

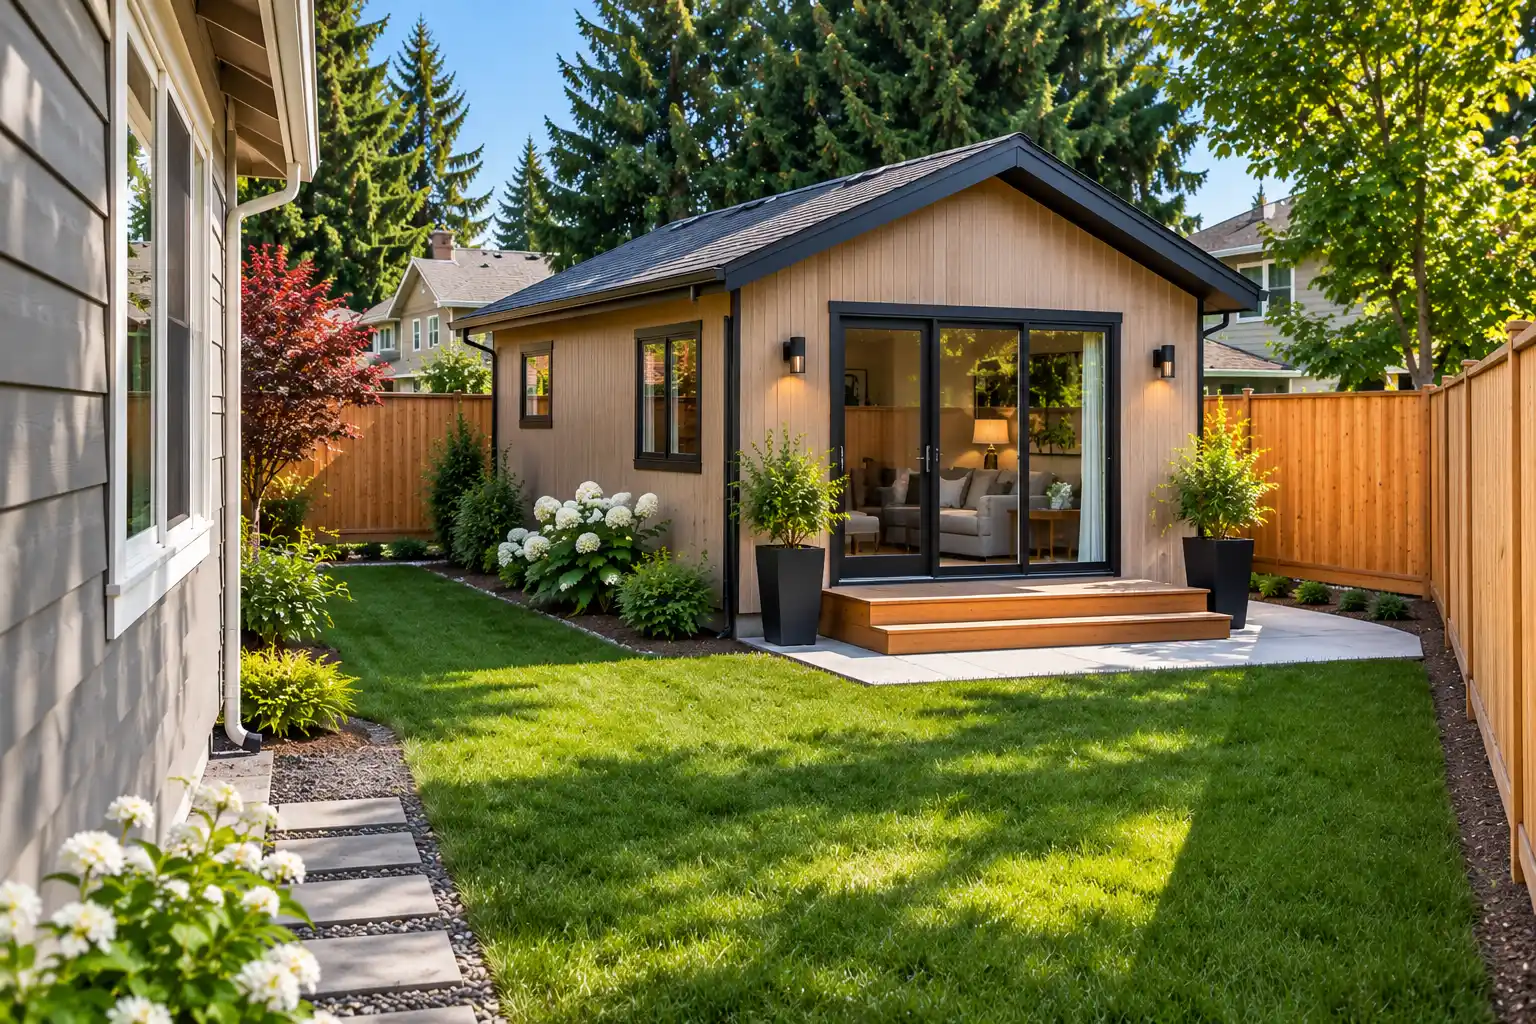
Each city writes its own ADU setback requirements, within limits set by Washington law. Setbacks and yard coverage for an ADU may not be stricter than for the main house, ADU height may not be capped below 24 feet unless the house is held lower, and a detached unit may sit at a lot line along a public alley.
Those four measurements, setbacks, height, lot coverage and floor area ratio, are where most backyard plans either work or fall apart. This guide defines each one in plain language, explains the state rules behind them, and shows which lot features change the math. For one city’s actual numbers, our guide to Seattle’s ADU and DADU standards is a worked example.
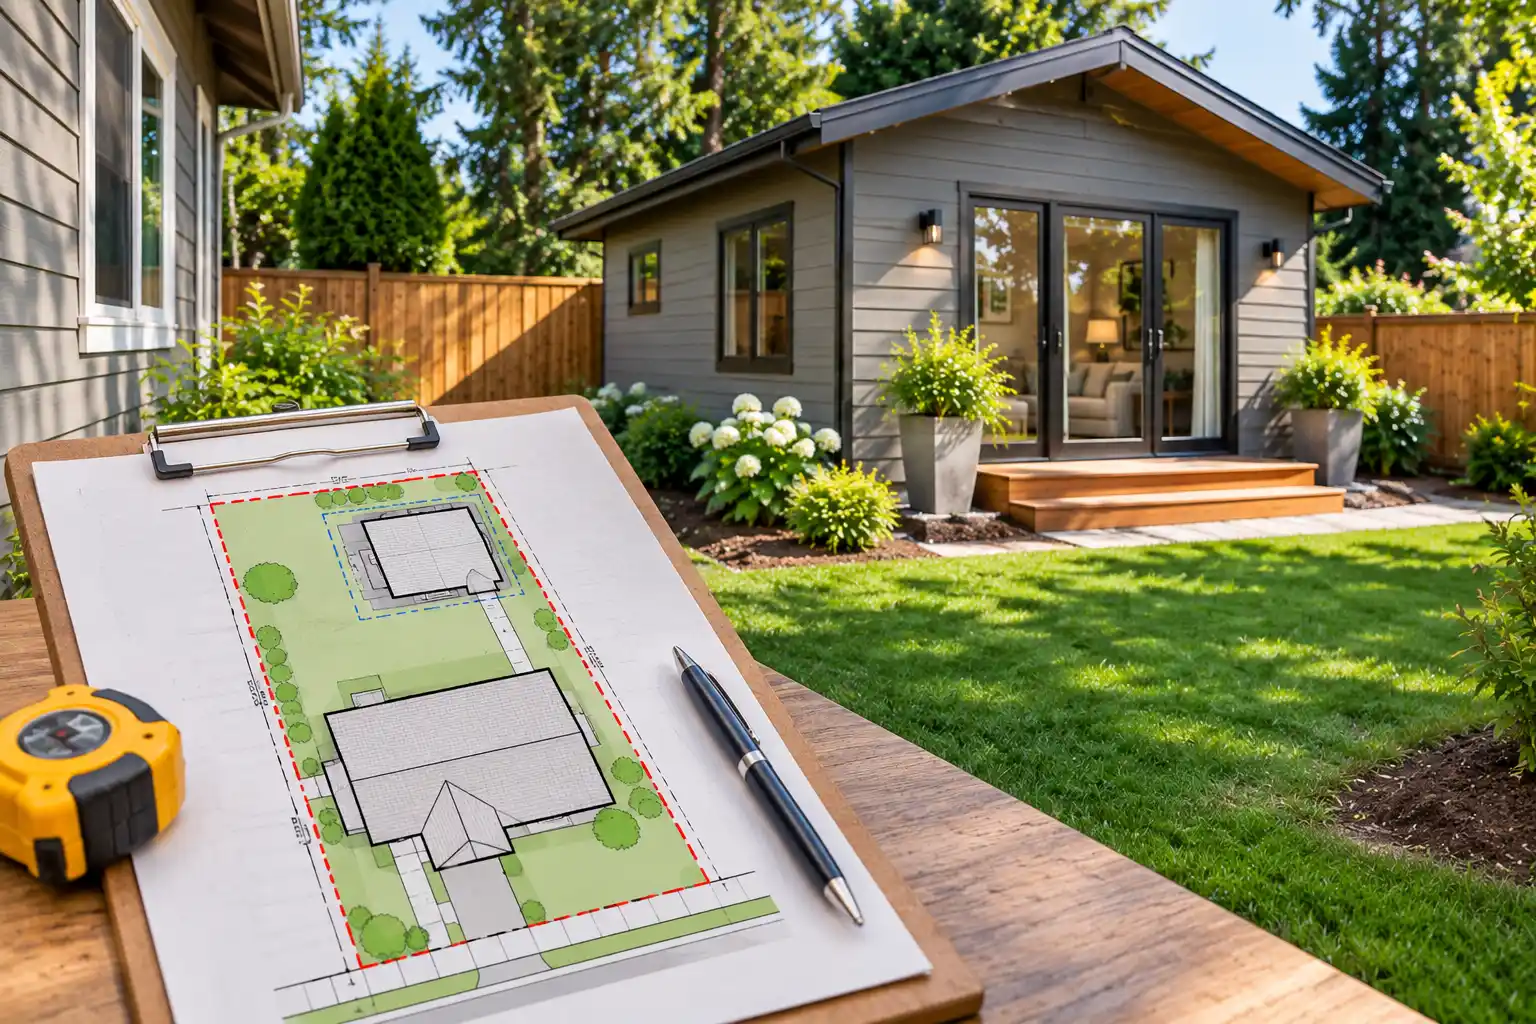
Four Terms Every Site Plan Uses
Setback: Distance From the Property Line
A setback is the minimum distance between a building and a lot line. Codes usually set separate front, side and rear setbacks, and some add a street-side setback on corner lots. Small projections such as eaves, gutters, chimneys and steps may reach into a setback by a limited amount, and each code defines what counts.
Height: From Grade to a Point on the Roof
Height is measured from grade to a defined point on the roof. Codes differ on both ends of that line: some measure from average existing grade around the building, others from finished grade, and some measure to the ridge while others measure to the midpoint of a pitched roof or allow extra height for sloped roof forms.
Coverage: The Footprint’s Share of the Parcel
Lot coverage is the share of the lot covered by buildings, usually expressed as a percentage. The house, garage, sheds and the ADU generally count. Uncovered patios usually do not, while raised decks and roofed porches are treated differently from one code to the next.
FAR: Total Floor Space Against Lot Area
Floor area ratio, or FAR, compares the total floor area of the buildings with the area of the lot. Coverage limits the footprint; FAR limits the total built space, upstairs included. Not every city uses FAR, but where it applies, a two-story ADU uses as much of it as a one-story unit of the same total size.
Limits Washington Places on Local ADU Rules
HB 1337 placed these limits in RCW 36.70A.681, which binds the cities and counties covered by the state’s ADU law for lots inside urban growth areas. Three provisions matter most for site layout.
Setbacks, yard coverage, tree retention mandates, entry door location rules, aesthetic requirements and design review for ADUs may not be more restrictive than those for principal units.
A roof height limit for ADUs may not be less than 24 feet, unless the principal unit’s own limit is lower, in which case the ADU gets at least the principal unit’s limit.
A city may not require public street improvements as a condition of permitting an ADU.
The rule sets a ceiling on strictness, not a floor. Cities are free to be more generous, and many give backyard units smaller rear and side setbacks than the house. Our overview of how Puget Sound cities updated their codes shows where local rules landed.
Building at the Lot Line Along an Alley
The same statute requires cities to allow a detached ADU to be sited at a lot line that abuts a public alley, unless the city routinely plows snow on that alley. On a lot with an alley behind it, this can add several feet of usable depth, and the alley often doubles as the construction route and a path for utilities.
Two things still shape a zero-setback design. Building and fire codes require fire-resistant construction for walls near a lot line and restrict windows and other openings there, so the alley wall is often fairly solid. And utility poles, overhead lines, garbage collection and turning space for vehicles in the alley can all affect exactly where the unit goes.
Converting a Building That Breaks Today’s Setbacks
Older detached garages often sit closer to a property line, or cover more of the lot, than current code allows. Washington requires cities to allow ADUs converted from existing structures, garages included, even when they violate current setback or lot coverage requirements.
The protection covers placement only. A converted building still has to meet building, energy and fire codes for a home, which can mean a fire-rated wall or fewer windows on the side facing the neighbor. Enlarging the footprint or raising the roof can bring the new portion under current rules, so confirm with the city before redesigning the shell. The size cap still applies too, as our guide to ADU floor area limits explains.
Corner Lots, Easements and Sensitive-Area Buffers
Corner lots face two streets, and many codes treat both sides as fronts or give one a street-side setback, which can shrink the area usually thought of as the backyard. In exchange, a corner lot sometimes offers a second street frontage for the unit’s entrance and utilities.
Easements are rights other parties hold over part of your land, such as a utility line, a drainage path or a neighbor’s access drive. Building over an easement is generally not allowed, and recorded easements appear on the title report rather than on the ground.
Critical areas follow separate rules. The state ADU provisions do not apply to lots designated with critical areas or their buffers, such as wetlands, streams and steep slopes, so local critical-area codes govern there, and a buffer can remove a large part of a yard from the buildable area. Our article on how many units a Washington lot can hold lists the other lot conditions that reduce ADU options.
How Coverage and FAR Squeeze a Backyard Unit
On a typical city lot, coverage is the limit that bites first. Add up the footprints of the house, the garage and any sheds, compare the total with the coverage limit for the zone, and the difference is the most a new backyard footprint can occupy before anything is removed.
When the remaining footprint is small, building up helps: a two-story unit or a unit stacked over a garage uses less coverage for the same floor area. FAR works differently, because it counts every floor. Where a city applies FAR and counts ADUs within it, a large existing house can leave little room for any additional floor area at all, whatever the shape of the yard.
Height on Flat Ground and on Slopes
The state’s 24-foot minimum for height limits means a two-story backyard unit is possible in most Puget Sound cities, and several allow more. Bothell, for example, permits detached units up to 30 feet, and some codes give the ADU the same height allowance as the house in that zone.
Slopes complicate the measurement. When height is taken from average grade, the downhill side of a building can stand noticeably taller than the limit suggests, while the uphill side sits lower. Stepped foundations, split levels and low-slope roofs are common ways to fit a two-story ADU on a sloping lot without exceeding the limit.
Reading the Numbers for Your Own Lot
Find your zone on the city’s zoning map, then read that zone’s development standards for setbacks, height, coverage and FAR, plus any ADU section that modifies them.
Measure or look up the footprints of the buildings already on the lot.
Check the title report for easements and the city’s maps for critical areas, alleys and shorelines.
Note trees, slope and the location of the side sewer, which often decide placement within the allowed area.
Our explainer on what a lot feasibility report covers shows how these checks come together for one address. To see them applied to your parcel, request your free lot report before paying for a layout.
FAQ
Can eaves and gutters extend into an ADU’s setback?
Usually yes, by a limited distance that each code defines. Fire code limits on projections near a lot line can be stricter than zoning, so roof overhangs on a unit placed close to the line are often shortened.
Does a detached ADU have to stand behind the main house?
Not under state law. Some local codes direct detached units to the rear yard or behind the front wall of the house, and a unit placed elsewhere still has to meet the setbacks that apply there.
Do decks and patios count toward lot coverage?
Uncovered patios at ground level generally do not. Raised decks, covered porches and roofed walkways are counted in some codes and excluded in others, so check the definitions section before adding them to a plan.
Can an ADU sit closer to the neighbor’s line than my house does?
Often, yes. State law only bars rules that are stricter for the ADU than for the house; cities may set smaller setbacks for backyard units, and many do.
What if my existing house already sits inside today’s setbacks?
A lawfully built house that no longer meets current setbacks can generally remain as it is. New work, including an attached ADU addition, normally has to meet current rules for the new portion, while conversions of existing structures receive the state protection described above.