

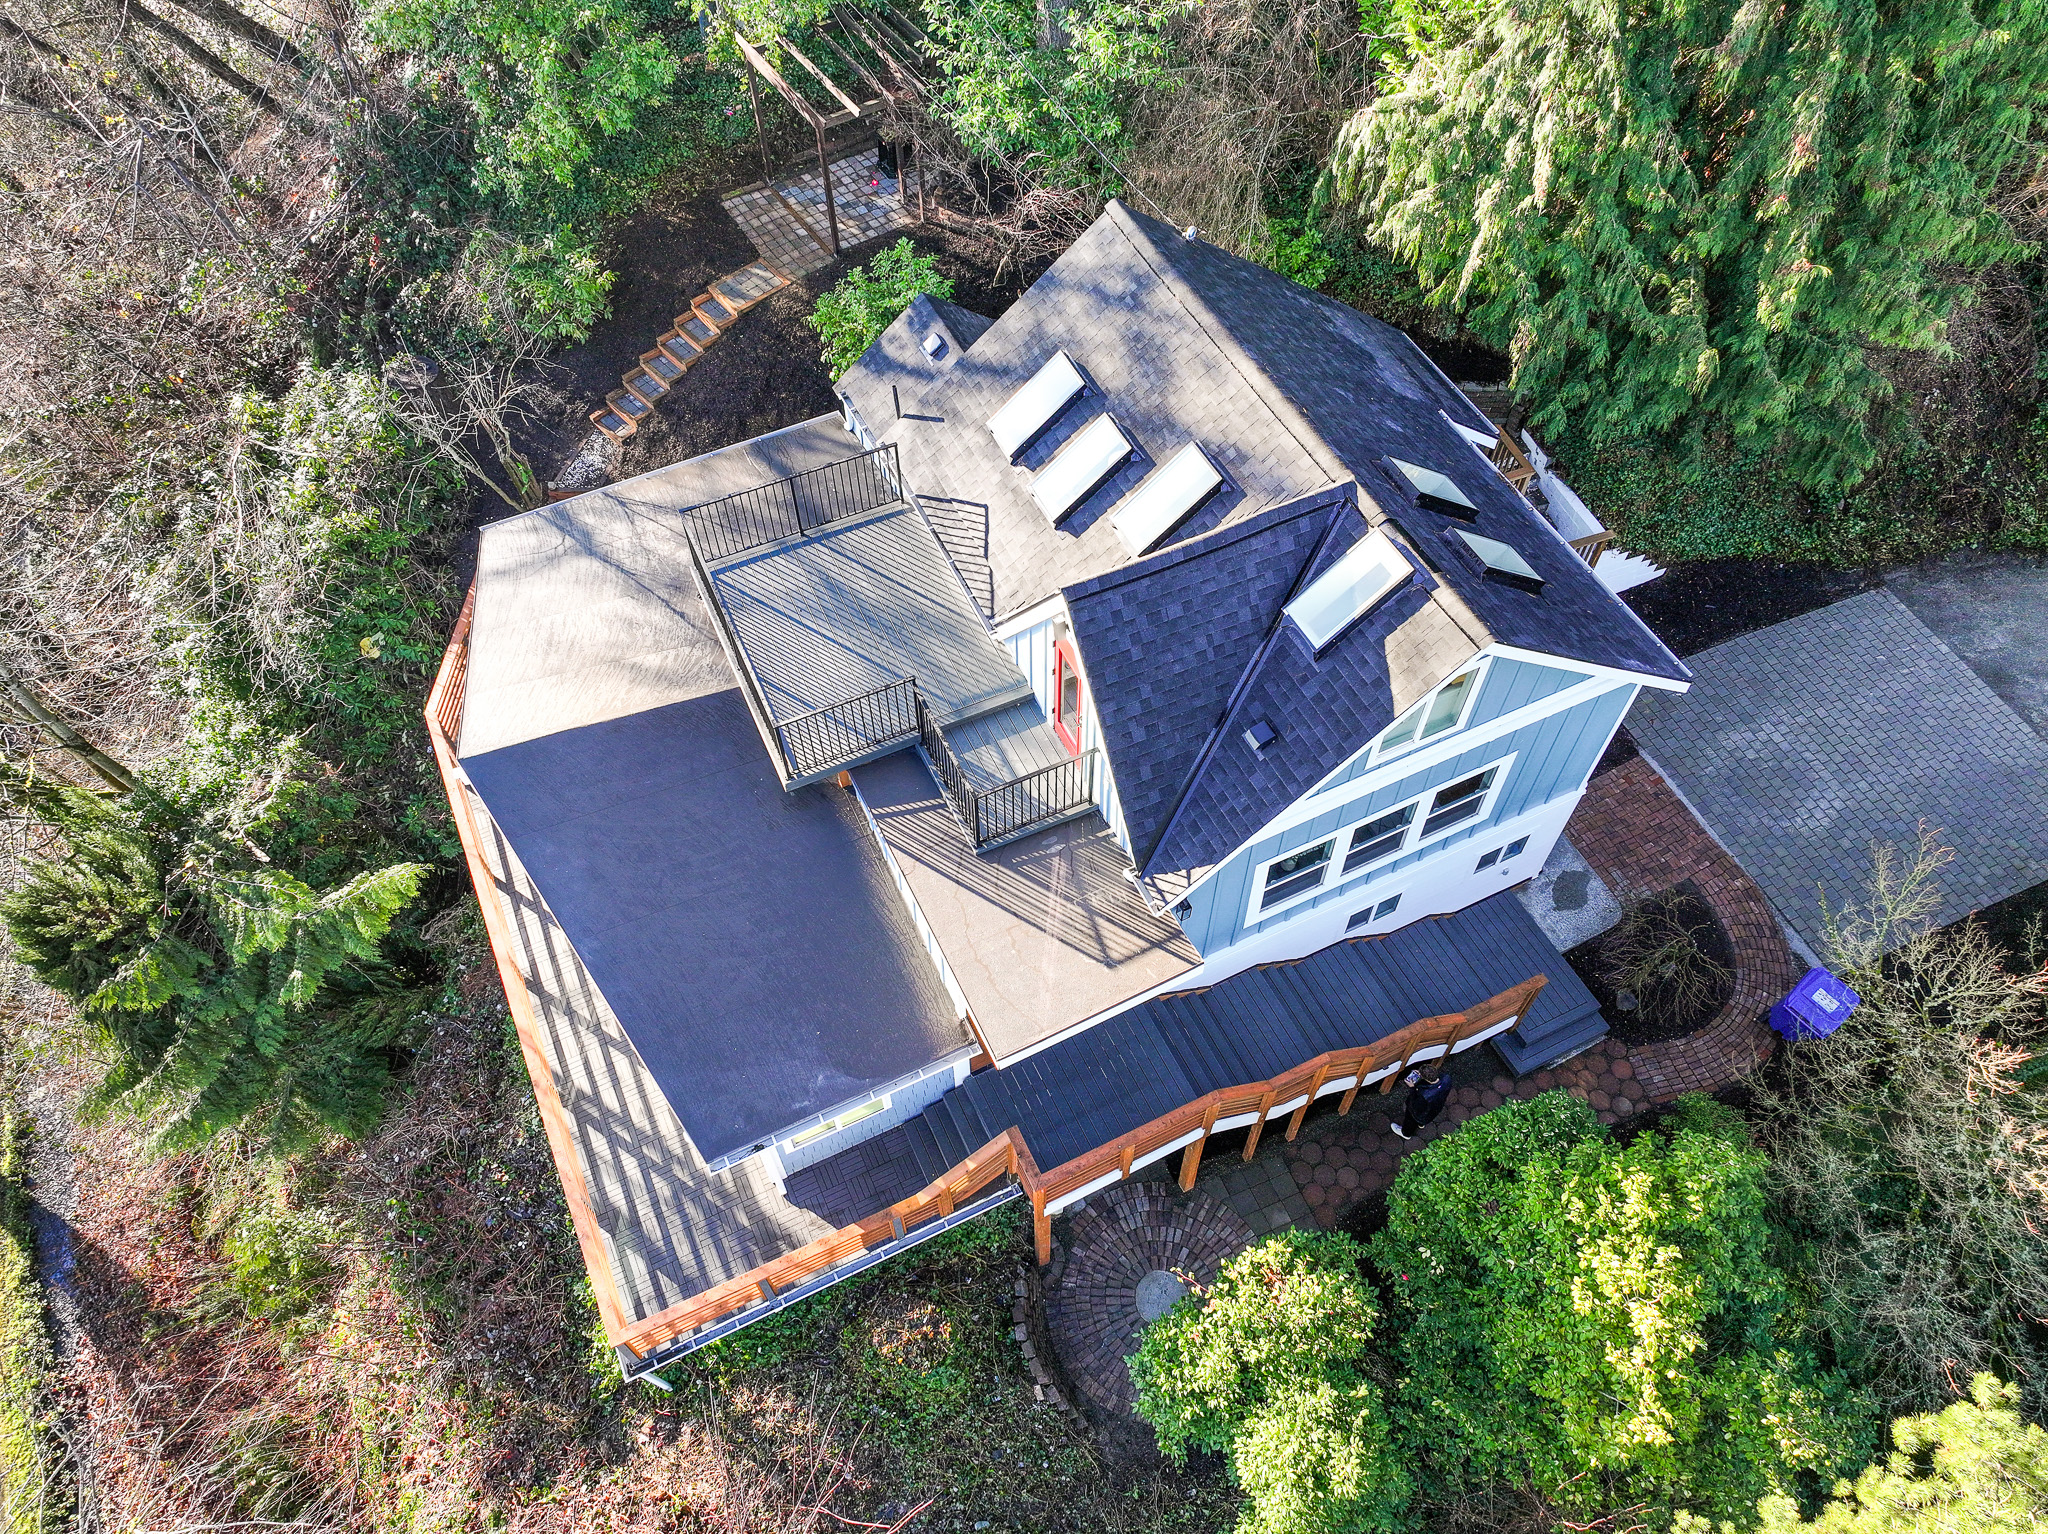
Phasing a remodel can make a large project financially manageable.
It can also make the same house more expensive to renovate if the phases are planned independently.
The expensive version looks like this:
Year one: remodel the kitchen.
Year two: remove the wall beside the new kitchen.
Year three: upgrade the electrical panel and reopen the kitchen wall.
Year four: remodel the basement and relocate plumbing that was just installed.
Each project may have been reasonable on its own.
Together, they create duplicate demolition, protection, permits, mobilization, repair, and finish work.
The solution is to design the long-term house first and build it in stages.
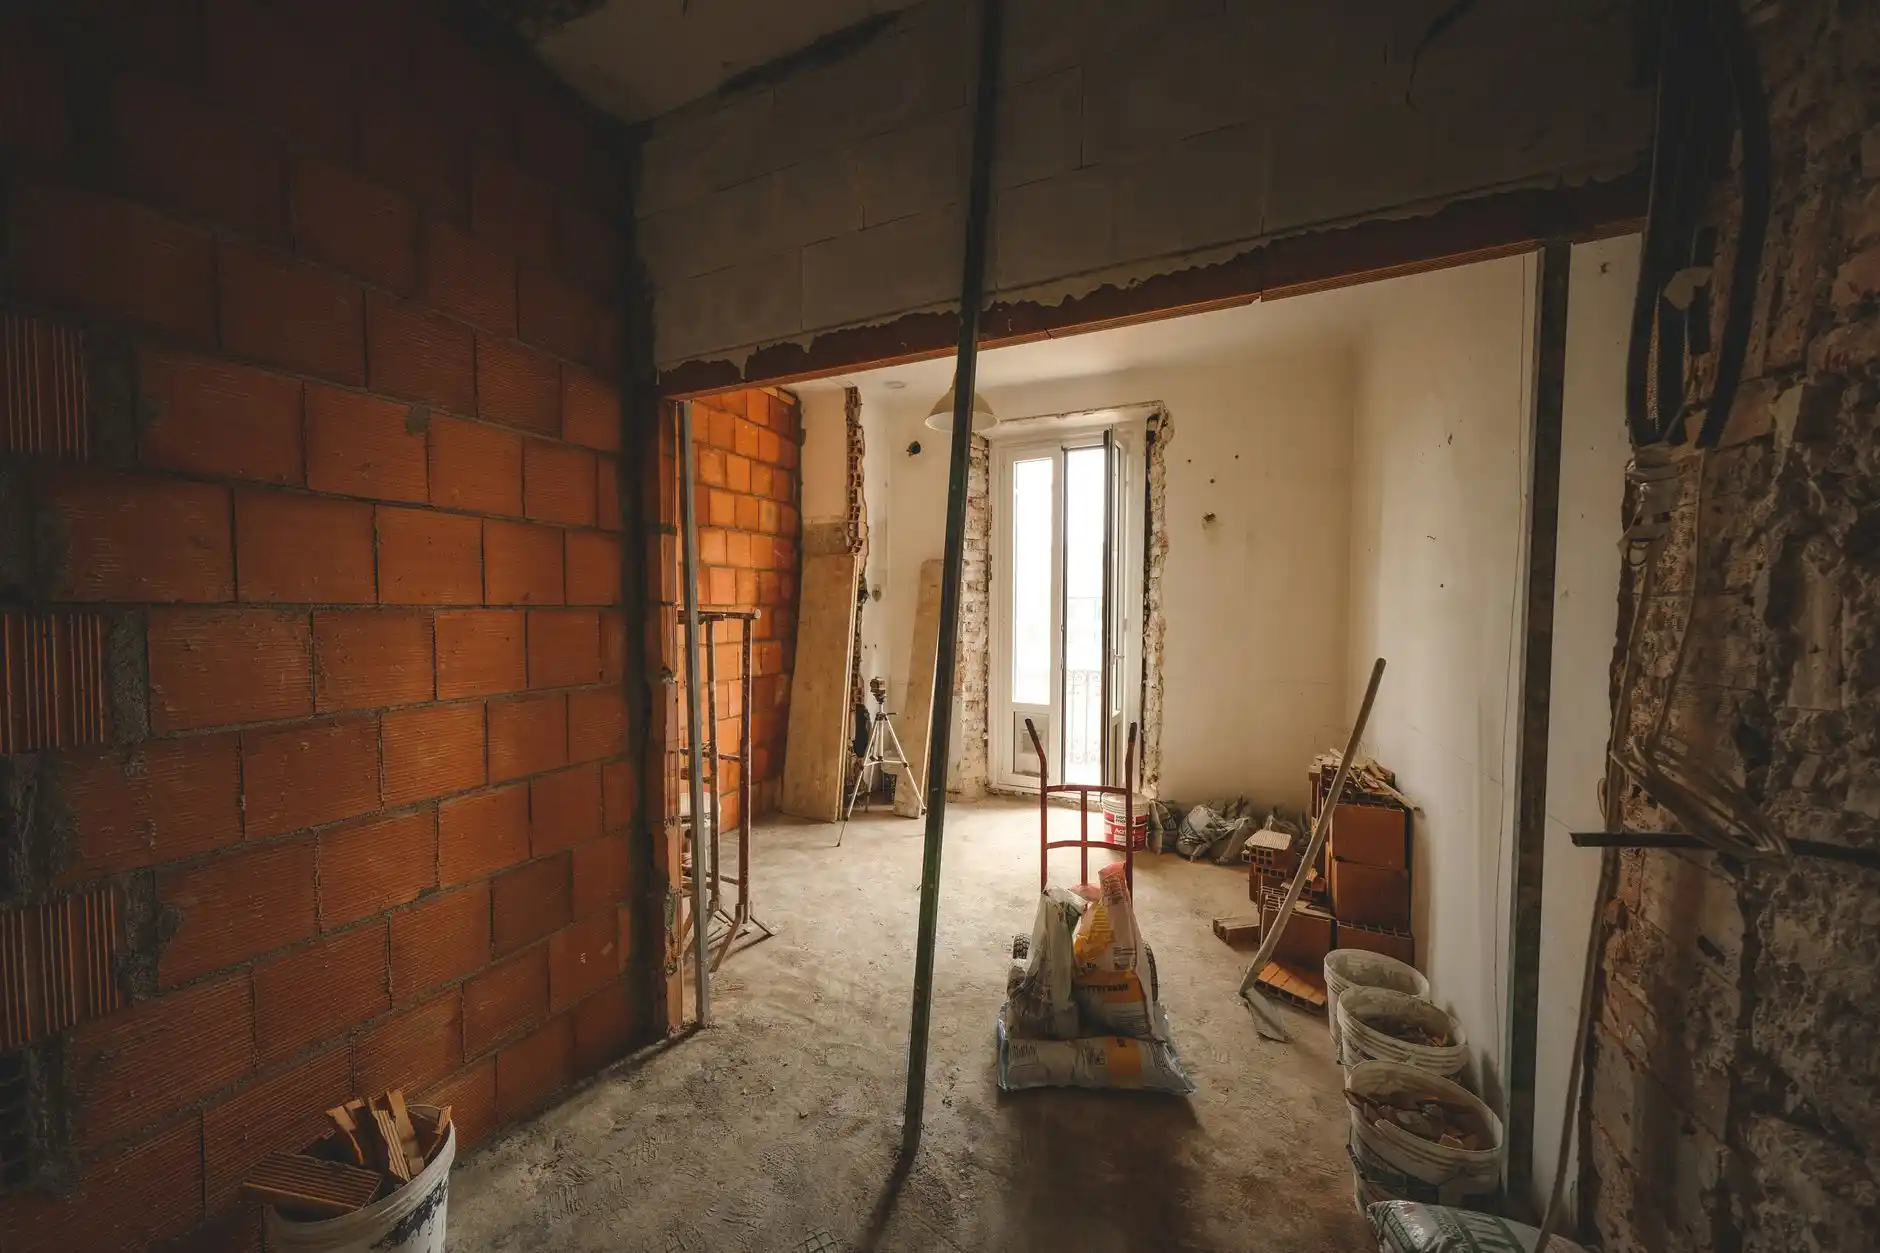
Phase the Construction, Not the Planning
A phased remodel should still have one master plan.
Before Phase 1 begins, identify likely future work:
– kitchen;
– bathrooms;
– basement;
– addition;
– electrical service;
– HVAC;
– plumbing;
– windows;
– flooring;
– structural openings;
– and exterior work.
You do not need construction drawings for every future phase on day one.
You do need to understand the likely direction.
That is the difference between intentional phasing and a series of unrelated remodels.
United Signature’s Whole Home Remodel Planning is the right starting point for the master plan.
Build the Permanent Infrastructure Early
Systems that serve several future phases should be addressed before expensive finishes cover them.
Examples:
Electrical panel.
If future kitchen appliances, heat pumps, EV charging, and an ADU will increase load, evaluate service capacity before finishing walls around the old panel.
Plumbing mains.
If future bathrooms and kitchen work depend on old galvanized piping, consider whether replacement should happen while access is available.
HVAC.
Do not install cabinetry where a future duct route needs to go.
Drainage.
Do not finish a basement before correcting exterior or foundation water problems.
Structural beams.
If a future open-plan design requires a beam through the ceiling, installing new flooring and millwork directly below it first may create avoidable damage later.
The correct order follows In What Order Should You Renovate a House?, even when the work is spread across years.
Create Phase Boundaries at Natural Construction Joints
The best phases stop at places where future work can connect cleanly.
Good boundaries can include:
– complete floor levels;
– separate wings;
– distinct bathrooms;
– basement versus main floor;
– addition versus existing house;
– or exterior work separated from interior work.
Poor boundaries split tightly connected systems.
Example:
Phase 1 remodels half the kitchen.
Phase 2 remodels the other half.
That often means duplicated cabinet work, protection, electrical, flooring, paint, and countertop coordination.
It may be better to delay the kitchen until it can be completed as one coherent phase.
Do Not Finish Surfaces That Future Work Must Cross
Before installing new flooring, ask what future work will happen below, above, or through it.
Before tiling a bathroom wall, ask whether plumbing in that wall is part of a future repipe.
Before installing a finished basement ceiling, ask whether future main-floor plumbing or electrical needs access.
Before landscaping, ask whether an addition or DADU will require excavation through the yard.
This sounds obvious.
It is one of the most common ways phased projects create duplicate cost.
Think vertically, not only room by room.
One Wall Can Belong to Two Future Projects
Shared walls need special attention.
The wall between kitchen and bathroom may contain plumbing for both rooms.
The wall between kitchen and living room may be structural.
The basement ceiling contains systems serving the main floor.
An exterior wall may be affected by both a future addition and current window work.
If two phases share infrastructure, coordinate the shared work during the earlier phase whenever practical.
That may mean doing some invisible “future work” now.
It can feel strange to pay for piping that is not yet connected to a new bathroom.
But installing it while the wall is open may cost far less than reopening the wall later.
Permits Can Influence Phase Boundaries
Some projects can be permitted separately.
Others may be better coordinated.
If structural changes in Phase 2 affect work being built in Phase 1, the design team should understand both before the first permit set is completed.
Use the Seattle Remodel Permit Checklist to identify which scopes have their own permit and inspection sequence.
Permit strategy should not be used to artificially break one integrated project into pieces simply to avoid appropriate review.
It should support the actual construction plan.
Protect the Final Floor Plan
The master plan should identify future door openings, circulation routes, cabinetry zones, and major room relationships.
A common phased-remodel mistake is improving an existing layout that everyone already plans to change.
Example:
Phase 1 installs premium cabinetry on a wall that Phase 3 intends to remove.
The cabinets may be only two years old when demolition arrives.
That is not useful phasing.
It is paying for temporary construction.
Choose Temporary Improvements Deliberately
Sometimes temporary work is justified.
A family may need a functioning kitchen for three years before a major addition is affordable.
In that case, a limited refresh can make sense.
The key is to recognize it as temporary.
Use cost-effective finishes and avoid major hidden-system changes unless they fit the long-term plan.
A temporary project should not be built to permanent luxury standards if it will be demolished later.
How to Phase by Budget
Suppose a homeowner has a $500,000 long-term renovation vision but wants to spend $175,000 now.
Do not simply select $175,000 worth of rooms.
Instead, identify the first phase that creates a complete, useful result and prepares the house for later work.
Example:
Phase 1:
– service-panel upgrade;
– critical plumbing replacement;
– structural opening;
– kitchen remodel;
– related main-floor flooring.
Phase 2:
– primary bathroom;
– second bathroom;
– upper-floor finishes.
Phase 3:
– basement remodel.
This sequence may cost more in Phase 1 than a kitchen-only plan, but it can reduce duplicate work later.
Use Contingency in Every Phase
A future phase does not protect the current phase from hidden conditions.
Each construction stage should have its own appropriate reserve.
The guidance in How Much Contingency Should You Budget for a Home Remodel? applies separately to each phase.
Do not spend the entire long-term emergency reserve in Phase 1.
Preserve financial flexibility.
Occupied Homes Often Benefit From Phasing
Phasing can allow families to remain in part of the house.
For example:
Phase 1 remodels upstairs while the main floor stays operational.
Phase 2 remodels the main floor after the upper level is complete.
That can be much easier than living inside simultaneous work on every floor.
The practical occupancy questions are covered in Can You Live in Your House During a Major Remodel?.
However, phasing solely to remain in the house can increase total duration and mobilization cost.
Compare that added construction cost with temporary housing.
Expect Some Cost Premium for Phasing
Even well-planned phasing can cost more than one continuous project.
Each phase can require:
– mobilization;
– protection;
– permits;
– supervision;
– cleanup;
– temporary conditions;
– and contractor scheduling.
Material prices can also change over time.
The goal is not to prove phasing is always cheaper.
The goal is to prevent unnecessary duplicate work while allowing the project to match cash flow and life circumstances.
When One Large Project Makes More Sense
Phasing may be the wrong strategy when:
– nearly every system is being replaced;
– structure ties several rooms together;
– the entire floor needs new flooring;
– the house will be vacant anyway;
– additions and interior work are tightly connected;
– or the phases would repeatedly reopen the same walls.
United Signature’s existing article Complete Home Renovation: When One Larger Project Makes More Sense Than Room-by-Room Work is a useful comparison.
A Phasing Checklist
Before starting Phase 1, ask:
What is the final floor plan?
Which walls eventually move?
Which systems eventually get replaced?
Which floors will be continuous?
Where will future plumbing run?
Does future work need access through current finishes?
Are current materials temporary or permanent?
Does Phase 1 leave the house fully usable?
What will Phase 2 need from Phase 1?
Which future risks can be solved now while walls are open?
If these questions have clear answers, phased remodeling can work very well.
FAQ
Is it cheaper to remodel a house in phases?
Not always. Phasing can improve cash flow but add repeated mobilization and protection costs. Good planning reduces duplicate work.
What should be the first phase?
Start with work that protects the building and supports future phases: water problems, structure, main utilities, and then a complete functional area.
Should I remodel the kitchen first?
Only if future work will not require reopening or substantially changing the new kitchen.
Can I use a different contractor for each phase?
Yes, but the master plan and documentation need to be clear enough that later contractors understand what was prepared for future work.
How far ahead should I plan?
Plan the final house before Phase 1 even if detailed construction drawings for later phases will not be completed until closer to those phases.