

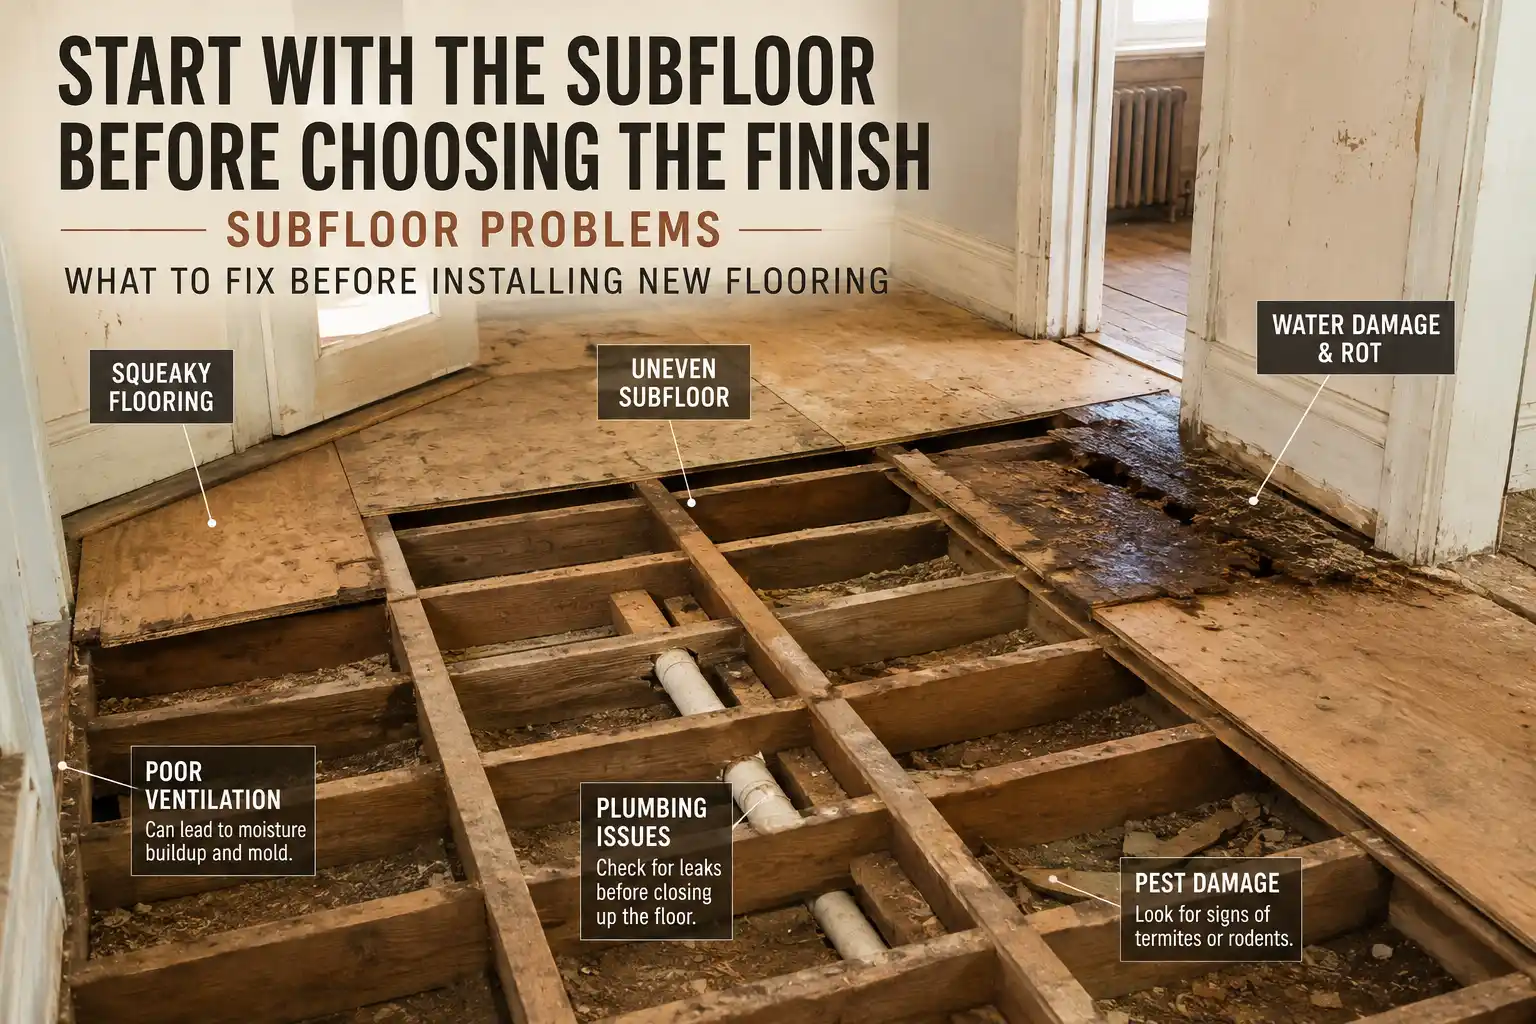
The first remodel in an older house should not automatically be the kitchen.
It should be the work that protects everything you plan to build afterward.
Older homes often contain a mixture of original construction, past repairs, partial system upgrades, and hidden conditions.
If you start with visible finishes, you can end up removing those finishes when the building itself needs attention.
A better priority order is:
1. stop active water;
2. address safety;
3. evaluate structure;
4. stabilize major systems;
5. solve building-envelope and moisture problems;
6. then complete kitchens, bathrooms, and finishes.
This does not mean every old house needs a total rebuild.
It means the renovation starts with the highest-consequence problems.

Start With Water
Water damages expensive work quietly.
Before remodeling interior rooms, check:
– roof leaks;
– gutters and downspouts;
– grading;
– foundation seepage;
– windows and doors;
– plumbing leaks;
– showers;
– decks;
– and exterior penetrations.
A new basement floor is a poor investment if the basement still gets wet every winter.
New drywall around a leaking window hides the symptom.
Fix the source first.
Seattle’s wet climate makes this priority especially important.
The concealed conditions discussed in Hidden Problems in Older Seattle Homes That Can Change a Remodel Budget should be reviewed before cosmetic work is treated as the first phase.
Address Immediate Safety Problems
Safety issues move to the front regardless of aesthetics.
Examples can include:
– unsafe electrical conditions;
– failing stairs or guards;
– active structural instability;
– significant gas or combustion concerns;
– severely deteriorated decks;
– or other hazardous conditions identified by qualified professionals.
The correct specialist depends on the condition.
An electrician evaluates electrical systems.
A structural engineer may evaluate significant framing or foundation concerns.
A plumber evaluates plumbing and gas piping.
The contractor coordinates repairs with the larger remodel.
Evaluate Structure Before Changing the Floor Plan
Older houses can have settled floors, undersized framing, previous wall removals, foundation cracks, and modifications made under older standards.
Not every irregularity is a structural emergency.
But if the new design removes walls or adds loads, the existing load path needs to be understood.
Review When Does a Home Remodel Need a Structural Engineer? before finalizing major openings.
If structural repair is needed, perform it before new cabinets, flooring, tile, and trim depend on the old condition.
Electrical Systems Often Belong Early in the Plan
A 1920s or 1940s house may have been upgraded several times.
The panel might be newer while some branch wiring remains old.
An addition may have modern circuits while bedrooms have limited outlets.
A kitchen remodel can significantly increase electrical demand.
Before finish work, determine whether the long-term project may require:
– service upgrade;
– panel replacement;
– rewiring;
– grounding improvements;
– new circuits;
– or capacity for heat pumps, induction cooking, EV charging, and future additions.
Wiring is easier to change before walls and ceilings are beautifully finished.
Plumbing Deserves the Same Treatment
Old supply and drain piping can hide behind new bathrooms.
If walls are already open, evaluate the systems before closing them.
Galvanized supply pipe may have restricted flow.
Old drain systems may have deterioration or previous repairs.
A sewer line may deserve scoping depending on age and symptoms.
The correct answer is not always “replace everything.”
It is “do not ignore the system because the fixture still turns on.”
A remodel is an opportunity to make informed decisions while access is available.
HVAC and Ventilation Should Follow the Final Layout
Changing the floor plan can change heating, cooling, and ventilation needs.
Do not install a new system based entirely on an old room configuration if major remodeling is planned.
Kitchen range hoods, bathroom exhaust, basement conditioning, additions, and insulation upgrades all affect mechanical planning.
System design belongs before ceilings close.
Investigate Hazardous Materials Before Demolition
Older homes may contain materials that require specific procedures when disturbed.
Lead-based paint and asbestos-containing materials are important examples.
The age of the house does not prove that a specific material contains asbestos.
Testing and qualified inspection determine that.
Likewise, pre-1978 painted surfaces can trigger lead-safe renovation requirements for covered work.
These issues should be investigated before demolition, not after workers have already disturbed the material.
Only Then Prioritize Kitchens and Bathrooms
Once the house is dry, safe, structurally sound, and the major systems have a plan, kitchens and bathrooms become excellent remodeling targets.
They usually provide the greatest daily functional improvement.
The sequence between them depends on household needs.
A failed shower may be more urgent than an ugly kitchen.
A kitchen with broken cabinets may be more urgent than a dated guest bath.
The point is that visible priorities come after building priorities.

What About Windows?
Window replacement should be coordinated with the exterior envelope and interior remodel.
If windows leak, are deteriorated, or are part of an energy upgrade, they may belong early.
If they are merely older but functioning, replacement can sometimes wait.
Do not replace windows solely because the rest of the house is being remodeled.
Evaluate condition, performance, architecture, and future exterior work.
Basement Work Usually Comes After Water Is Under Control
Basements are appealing because they can create useful living space without an addition.
They also sit where water and utilities converge.
Before finishing, evaluate:
– moisture;
– drainage;
– ceiling conditions;
– foundation;
– sewer;
– electrical;
– egress;
– and mechanical equipment.
Use How to Finish a Basement in Seattle: Moisture, Insulation, Egress and Permits as the detailed planning guide.
Do Not Replace Flooring Too Early
Whole-house flooring can make an old home look transformed.
It is also vulnerable to later construction.
Wall removal, plumbing repairs, structural work, cabinet changes, and heavy demolition can damage new flooring.
The general renovation order in In What Order Should You Renovate a House? puts major hidden work ahead of final finish surfaces for this reason.
Plan the Whole House Even if You Remodel One Room
Older homes especially benefit from a master plan.
If you know the basement will be remodeled later, consider how plumbing and electrical work today can support it.
If an addition is likely, do not invest heavily in the wall that will become the future opening.
If the kitchen will move, do not remodel the existing kitchen to luxury standards as an interim solution.
The newly purchased-home framework in How to Plan a Remodel for a House You Just Bought is useful even if you have owned the old house for years: understand the building before the design consumes the budget.
A Practical Priority List
For many older homes, use this order as a starting point:
1. Active leaks and drainage.
2. Immediate safety issues.
3. Structural investigation and repair.
4. Hazardous-material planning before demolition.
5. Electrical and plumbing strategy.
6. HVAC and ventilation.
7. Exterior envelope.
8. Major layout work.
9. Kitchen and bathrooms.
10. Flooring, trim, paint, and decorative finishes.
The actual order changes by property.
But the principle remains: protect the new work by solving the old house first.
FAQ
Should I remodel the kitchen first in an old house?
Only if higher-priority water, safety, structural, and system issues are already under control.
Should I replace plumbing before remodeling bathrooms?
If old or failing piping is present, the remodel may be the best time to evaluate and replace affected sections while walls are open.
Should I rewire before painting?
If substantial rewiring is planned, complete wall-opening electrical work before final painting.
Are cracks in an old house always structural problems?
No. Cracks need context. Significant movement, structural changes, or new loads may justify professional evaluation.
Should I renovate an old house all at once?
Not necessarily. Phasing can work well if the final plan is established and early phases prepare for later work.