

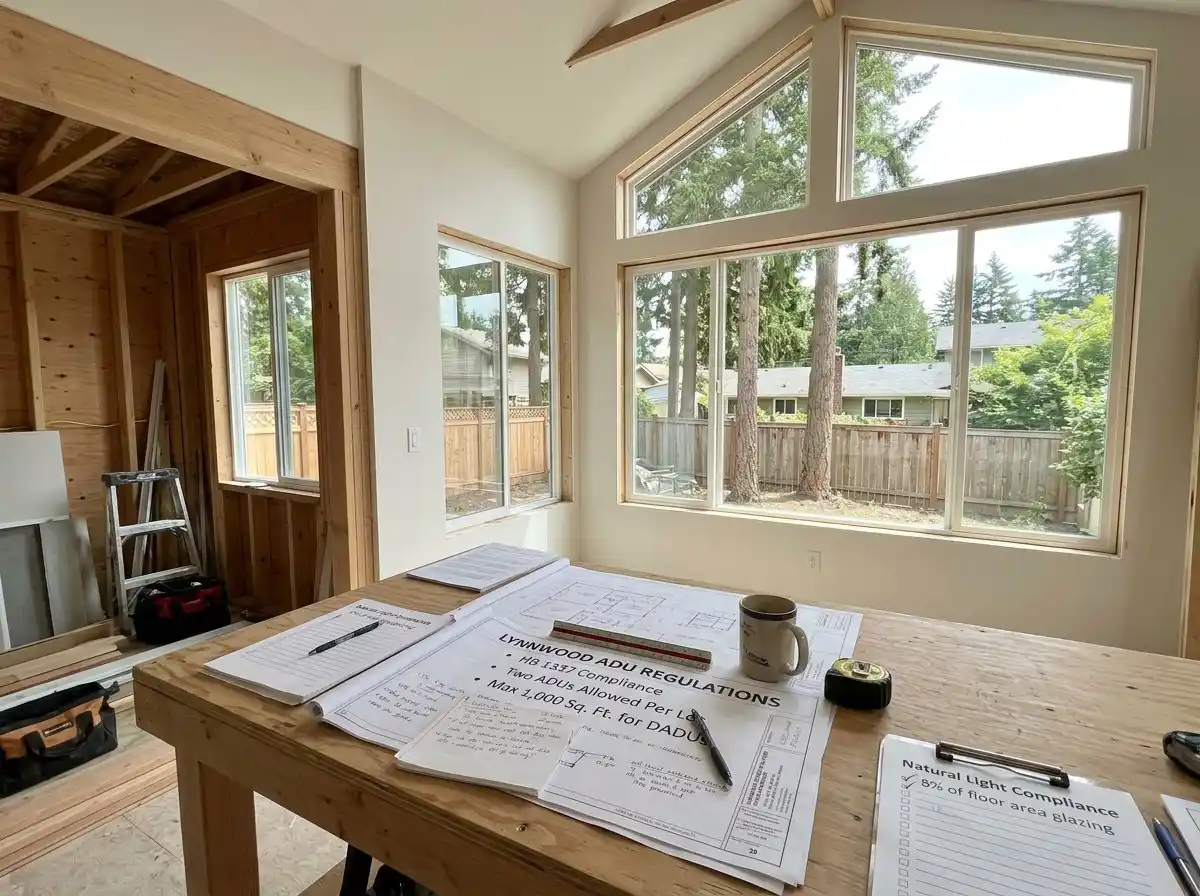
Lynnwood allows two accessory dwelling units on a residential lot, attached, detached or one of each, and defines an ADU as a home of 1,000 square feet or less. Under the Unified Development Code in force since July 1, 2025, neither unit carries an owner-occupancy condition, and no off-street parking stall is required for either one.
The harder part in Lynnwood is finding the current rules, because search results still surface the expired zoning title and forms written for it. This guide separates what is current from what has lapsed, then covers the lot-level details. For a regional comparison, see our city-by-city HB 1337 roundup.
Title 21 Expired: Why Older Lynnwood ADU Pages Mislead
Lynnwood moved its zoning and land use rules into Title 8 of the municipal code, the Unified Development Code, which took effect July 1, 2025. The old zoning title, Title 21, is still visible on the city’s online code with a notice that it expired June 30, 2025.
The expired ADU section in Chapter 21.42 was far stricter than today’s rules. Its main limits were:
One ADU per lot, and never both an attached and a detached unit on the same lot.
A size cap of 800 square feet or 40 percent of the house’s habitable area, whichever was less.
An owner who lived in one of the two units, backed by a deed restriction recorded with Snohomish County.
Detached units only in one single-family zone, and only in the rear yard.
One parking space for a studio or one-bedroom unit and two for a two-bedroom unit.
None of that governs a new application. A form that cites Chapter 21.42 or asks for an owner-occupancy affidavit belongs to the old system.
The Director’s July 2025 Clarification
On July 11, 2025, the Development and Business Services director signed an administrator clarification confirming that a unit qualifies as an ADU at 1,000 square feet or less when it accompanies a qualifying housing type. It also restates the state requirements Lynnwood applies, including two units per lot in any mix and conversions of existing structures.
Which Lynnwood Zones Accept an Accessory Unit
The residential use table lists ADUs as permitted in four districts: Residential Neighborhood (RN), Residential Multifamily 45 (RM-45) and two commercial or mixed-use districts. Homeowners asking about a backyard cottage are most likely to be in RN, which the code describes as supporting single-family homes, ADUs and middle housing. The host can be a house, duplex, triplex, townhome or other housing unit.
The 1,000-Square-Foot Definition and How Area Is Measured
Lynnwood builds its size limit into the definition itself: a dwelling unit of 1,000 square feet or less. An attached ADU is located within or attached to the host home, while a detached ADU is partly or entirely in a separate building on the same property.
Gross floor area is defined as the interior area of a building, including basements and attics. The code does not list exclusions for garages or storage, so raise those questions before the design is fixed. Our explainer on how Washington cities cap ADU square footage shows other counting methods.
How ADUs Fit Lynnwood’s Units-per-Lot Model
Beyond the state minimum of two ADUs explained in our article on how many ADUs one lot can hold, the RN district regulates density by dwellings per lot. The base allowance is three units per lot, with a fourth allowed when one unit is income-restricted, when the building sits within a quarter mile walking distance of an existing or planned major transit stop, or, under a July 2025 administrator clarification, when the lot is 8,000 square feet or larger. Four is the cap except for cottage housing and planned unit developments, and new lots must be at least 6,000 square feet.
The code does not carve ADUs out of that count in so many words, and local news coverage at adoption described the three-unit allowance as covering houses, ADUs and middle housing together. If you are planning a duplex plus ADUs, or a house with two ADUs and a future fourth unit, ask staff to confirm the count before design.
Floor area ratio also scales with units, from 0.6 for one unit to 1.2 for four; ask how an ADU enters that calculation.
Yard Distances and the 35-Foot Ceiling in RN
For detached, attached and stacked development in RN, the table sets a 10-foot street setback, a 5-foot interior setback for side and rear lot lines, 10 feet between buildings and a maximum height of 35 feet. Eaves, gutters, chimneys and low decks may project up to two feet into setbacks, and heat pumps may project two feet into interior setbacks.
Lynnwood’s accessory building rules cap a garden building at 480 square feet and 15 feet, but the same section states that accessory buildings do not include habitable dwelling units. Read together, a backyard cottage is reviewed as a dwelling under the RN standards rather than as a shed or detached garage; confirm that reading with staff for your lot.
The RN table does not list a separate alley setback. State law allows a detached ADU on a lot line shared with a public alley unless the city plows it, a rule explained in our guide to ADU setbacks, height and coverage.
No Stall Required for a Unit Capped at 1,000 Square Feet
Lynnwood’s parking chapter waives parking for every dwelling unit smaller than 1,200 square feet. Because an ADU cannot exceed 1,000 square feet, it never triggers a required stall, wherever the lot sits.
So Lynnwood City Center Station, open since August 2024, does not change the ADU parking answer, although the state’s half-mile rule described in our ADU parking explainer would favor nearby lots anyway. Transit proximity matters more for the RN unit count and its quarter-mile walkshed.
The main house is a different matter. Single-family homes of 1,200 square feet or more still need one stall, and RN driveways must be at least 20 feet long, so a garage conversion should show where the house’s own car will go.
Fire Sprinklers and Hydrant Distance
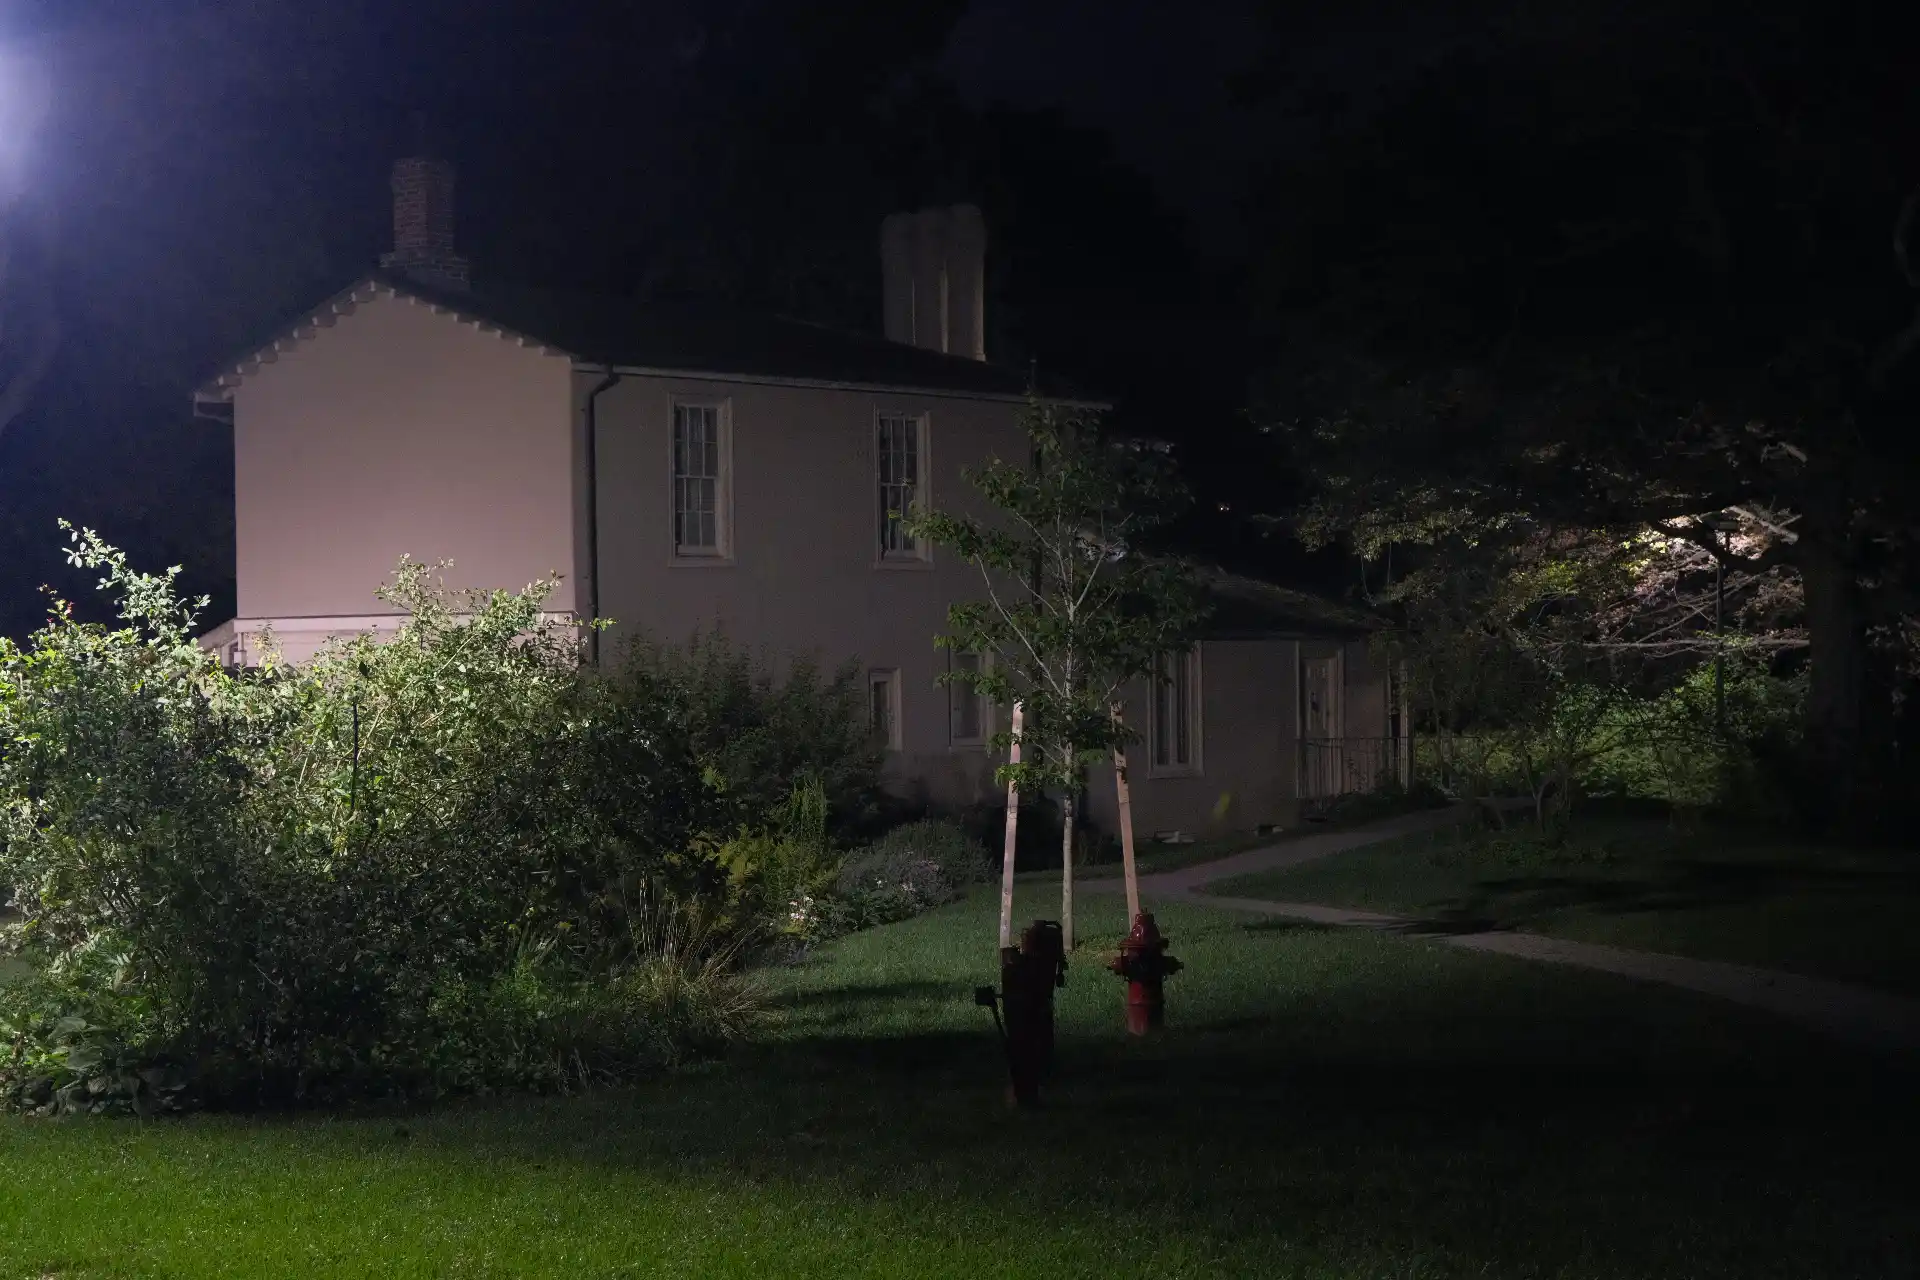
Lynnwood’s fire code is worth checking before you pick between attached and detached. Chapter 9.18 requires automatic sprinklers in buildings with three or more attached dwelling units, in new structures of 5,000 square feet or more, and in buildings that lack adequate fire flow. One- and two-family dwellings 500 feet or more from a hydrant also need a residential sprinkler system.
A house with two attached ADUs may count as three attached units, and a long flag lot can push a backyard unit past the hydrant distance. A 2025 proposal to sprinkler all new homes, ADUs included, was set aside rather than adopted, but confirm current requirements with the fire marshal.
Water, Sewer and the Fee Picture
Public Works notes that city sanitary sewer is available on almost every street. Depending on the address, water and sewer may come from the city or from Alderwood Water & Wastewater District, so confirm the provider before planning a new service line.
State law limits an ADU’s impact fees to half of the main house’s and bars frontage improvements as a permit condition. Utility connection charges are set separately by each provider.
Lynnwood’s Pre-Approved DADU Program
The city is building a pre-approved detached ADU plan program meant to make design and permitting faster and more predictable. Designers submitted plans between May 20 and July 2, 2026, staff contacted selected applicants for secondary review in August, and the plans are intended to be broadly feasible on many RN lots. Check the city’s pre-approved DADU page to see whether the gallery has opened before you start.
Applying at Development and Business Services
ADU applications go to Lynnwood’s Development and Business Services department. Expect a site plan with setbacks, elevations, utility information and, where relevant, a critical areas review under Chapter 8.10; state ADU protections do not extend to lots with critical areas or their buffers.
Ask for the current ADU submittal checklist, since an older version referencing Chapter 21.42 is still posted. When you are ready to test a specific lot, the United Signature Lynnwood team can review zoning, access and utilities and sketch which unit types fit.
FAQ
Can I still rely on the Lynnwood ADU guide posted on the city’s website?
Only for background. The guide was written for the expired zoning title, which limited lots to one ADU, capped size at 800 square feet and required owner occupancy. Title 8 replaced those rules on July 1, 2025.
Will a large basement apartment in Lynnwood exceed the ADU size limit?
It might. Lynnwood’s gross floor area definition includes basements, so a lower level larger than 1,000 square feet would not meet the ADU definition as a whole. Ask staff whether part of the basement can stay with the main house to keep the unit within the limit.
Can a Lynnwood lot with a duplex also have ADUs?
The definition allows ADUs on a lot with a duplex, but the RN units-per-lot limit still applies. Confirm with planning staff how ADUs are counted before committing to a duplex plus two ADUs.
Do I need to add a parking space if my Lynnwood ADU replaces my garage?
Not for the ADU, since units under 1,200 square feet are exempt. The house may still need its own stall if it is 1,200 square feet or larger, so plan where that space will go.
Does a backyard cottage in Lynnwood need fire sprinklers?
Often not, but it depends on the design. Sprinklers are required for three or more attached units, buildings without adequate fire flow and one- or two-family dwellings 500 feet or more from a hydrant.