

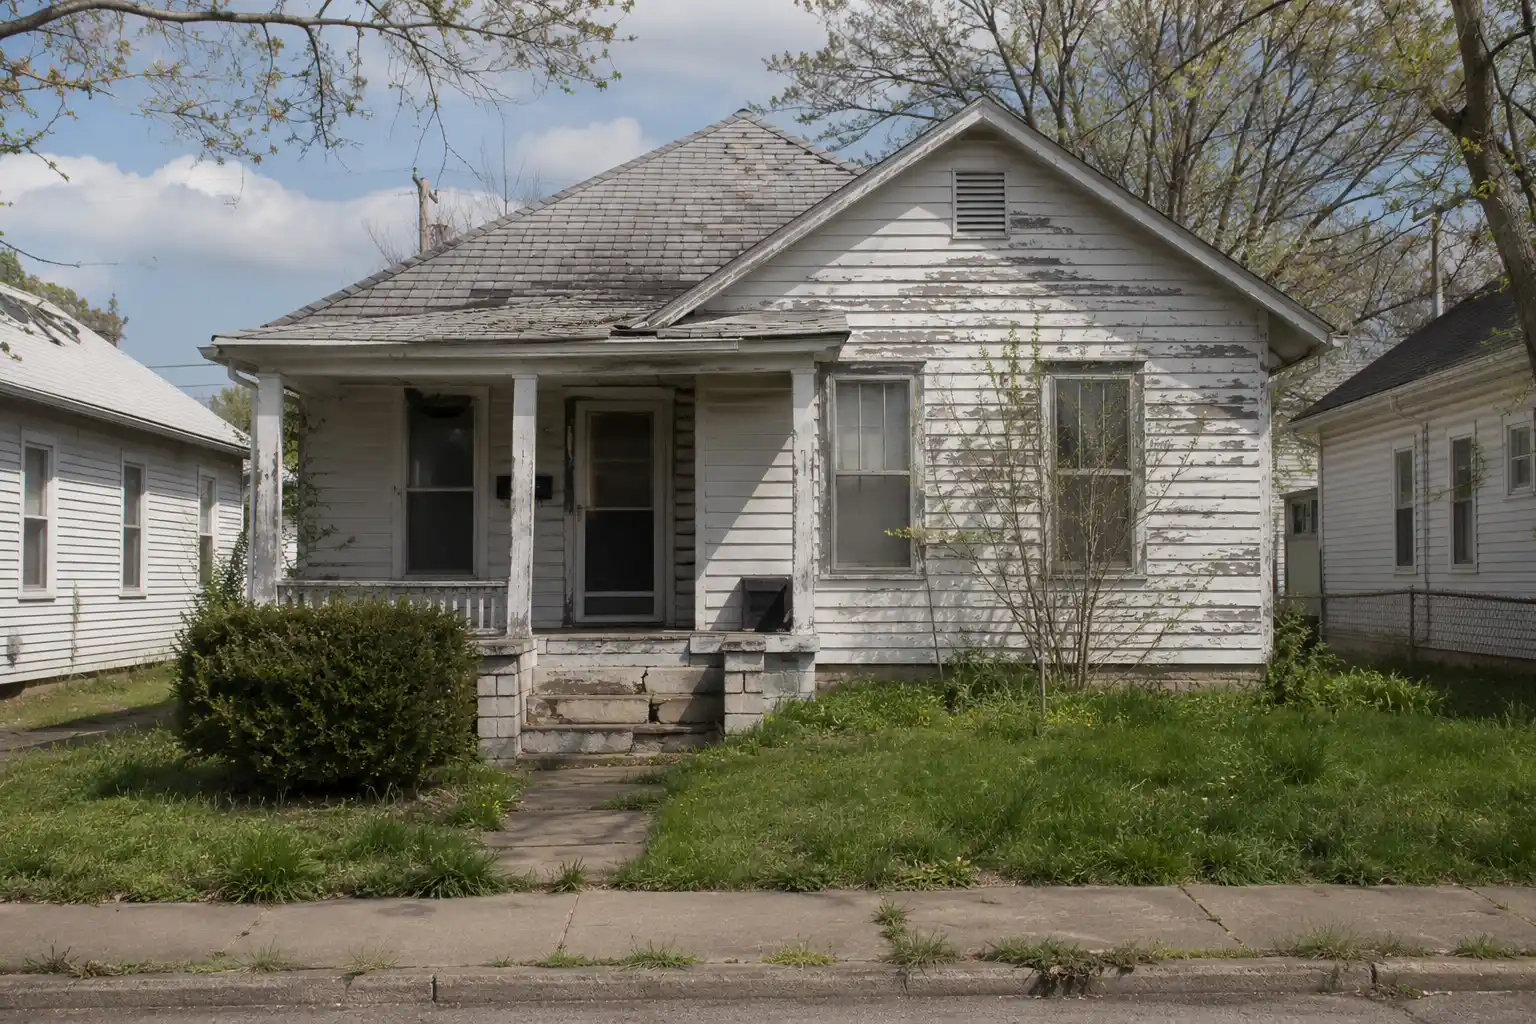
Some houses need remodeling.
Others need so much structural, mechanical, and layout correction that rebuilding deserves a serious comparison.
The difficult part is knowing when the project crosses that line.
A remodel preserves useful parts of the existing house and changes the rest.
A tear-down rebuild removes the existing structure and creates a new home under current design, construction, energy, and permitting requirements.
Neither option is automatically cheaper.
The correct decision depends on how much of the existing house still has value.
Start With the Existing Structure
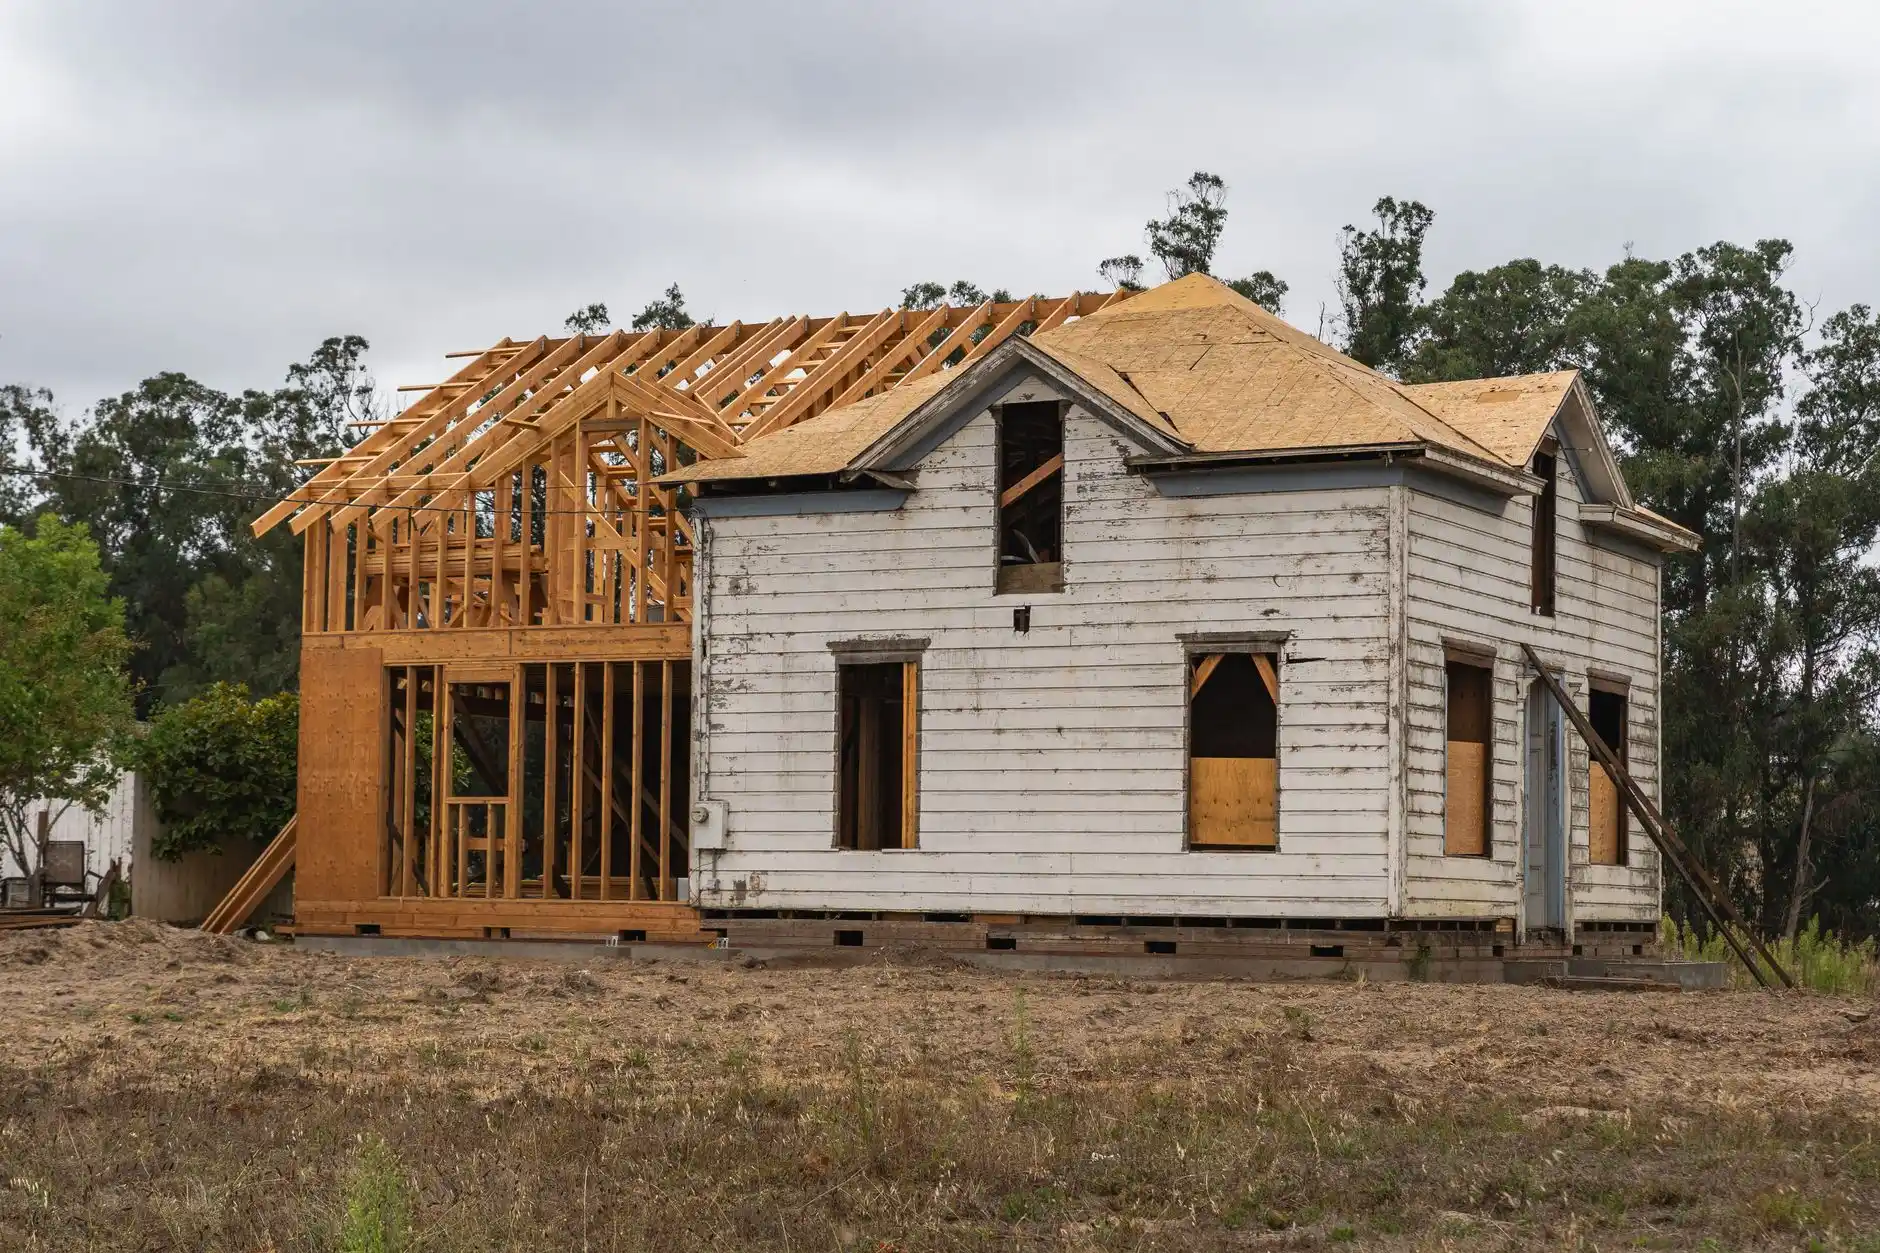
The strongest argument for remodeling is reusable building value.
If the foundation is sound, framing is serviceable, floor levels work, roof geometry can be adapted, and the basic footprint supports the desired home, the existing structure may represent a major financial asset.
If nearly every major component needs to change, that advantage becomes smaller.
Consider the cumulative scope:
– foundation repairs;
– structural wall changes;
– floor framing;
– roof reconstruction;
– siding;
– windows;
– electrical;
– plumbing;
– HVAC;
– insulation;
– kitchen;
– bathrooms;
– stairs;
– and layout.
A house that needs all of these at once may deserve a rebuild feasibility study.
The article How Much Does a Whole House Remodel Cost in Seattle? provides the remodel side of that comparison.
Layout Limits Can Push a Project Toward Rebuilding
Older homes often have structural grids, stair locations, ceiling heights, foundation shapes, and floor levels that constrain design.
A creative remodel can solve many of those problems.
But every solution has a cost.
Removing several bearing walls, moving stairs, raising ceilings, replacing the roof, lowering a basement floor, and adding major square footage may be technically possible while still being inefficient.
A rebuild gives the design team a clean structural system.
The home can be organized around current needs rather than around what can be saved.
That flexibility has value.
Zoning Can Change the Answer
Before assuming you can demolish the existing house and replace it with a larger one, confirm current development rules.
The replacement home must comply with the zoning and other regulations applicable to the project.
The existing house may contain features, setbacks, or conditions that cannot simply be recreated under current rules.
This is one reason demolition should never begin before replacement feasibility is understood.
Seattle requires a demolition permit to remove housing, and a new single-family residence or duplex follows its own construction permit process.
Demolition and new construction should therefore be planned as one coordinated development strategy.
Historic and Neighborhood Considerations
Some homes have architectural or neighborhood value that goes beyond the cost of their lumber.
A well-proportioned Craftsman, mid-century home, or other distinctive property may be worth preserving even when major systems need replacement.
In other situations, the house may have been altered so heavily that little original character remains.
The decision is partly financial and partly architectural.
The best remodel preserves what is worth preserving.
The worst remodel spends large amounts of money to save elements that actively prevent the home from working well.
What About the Foundation?
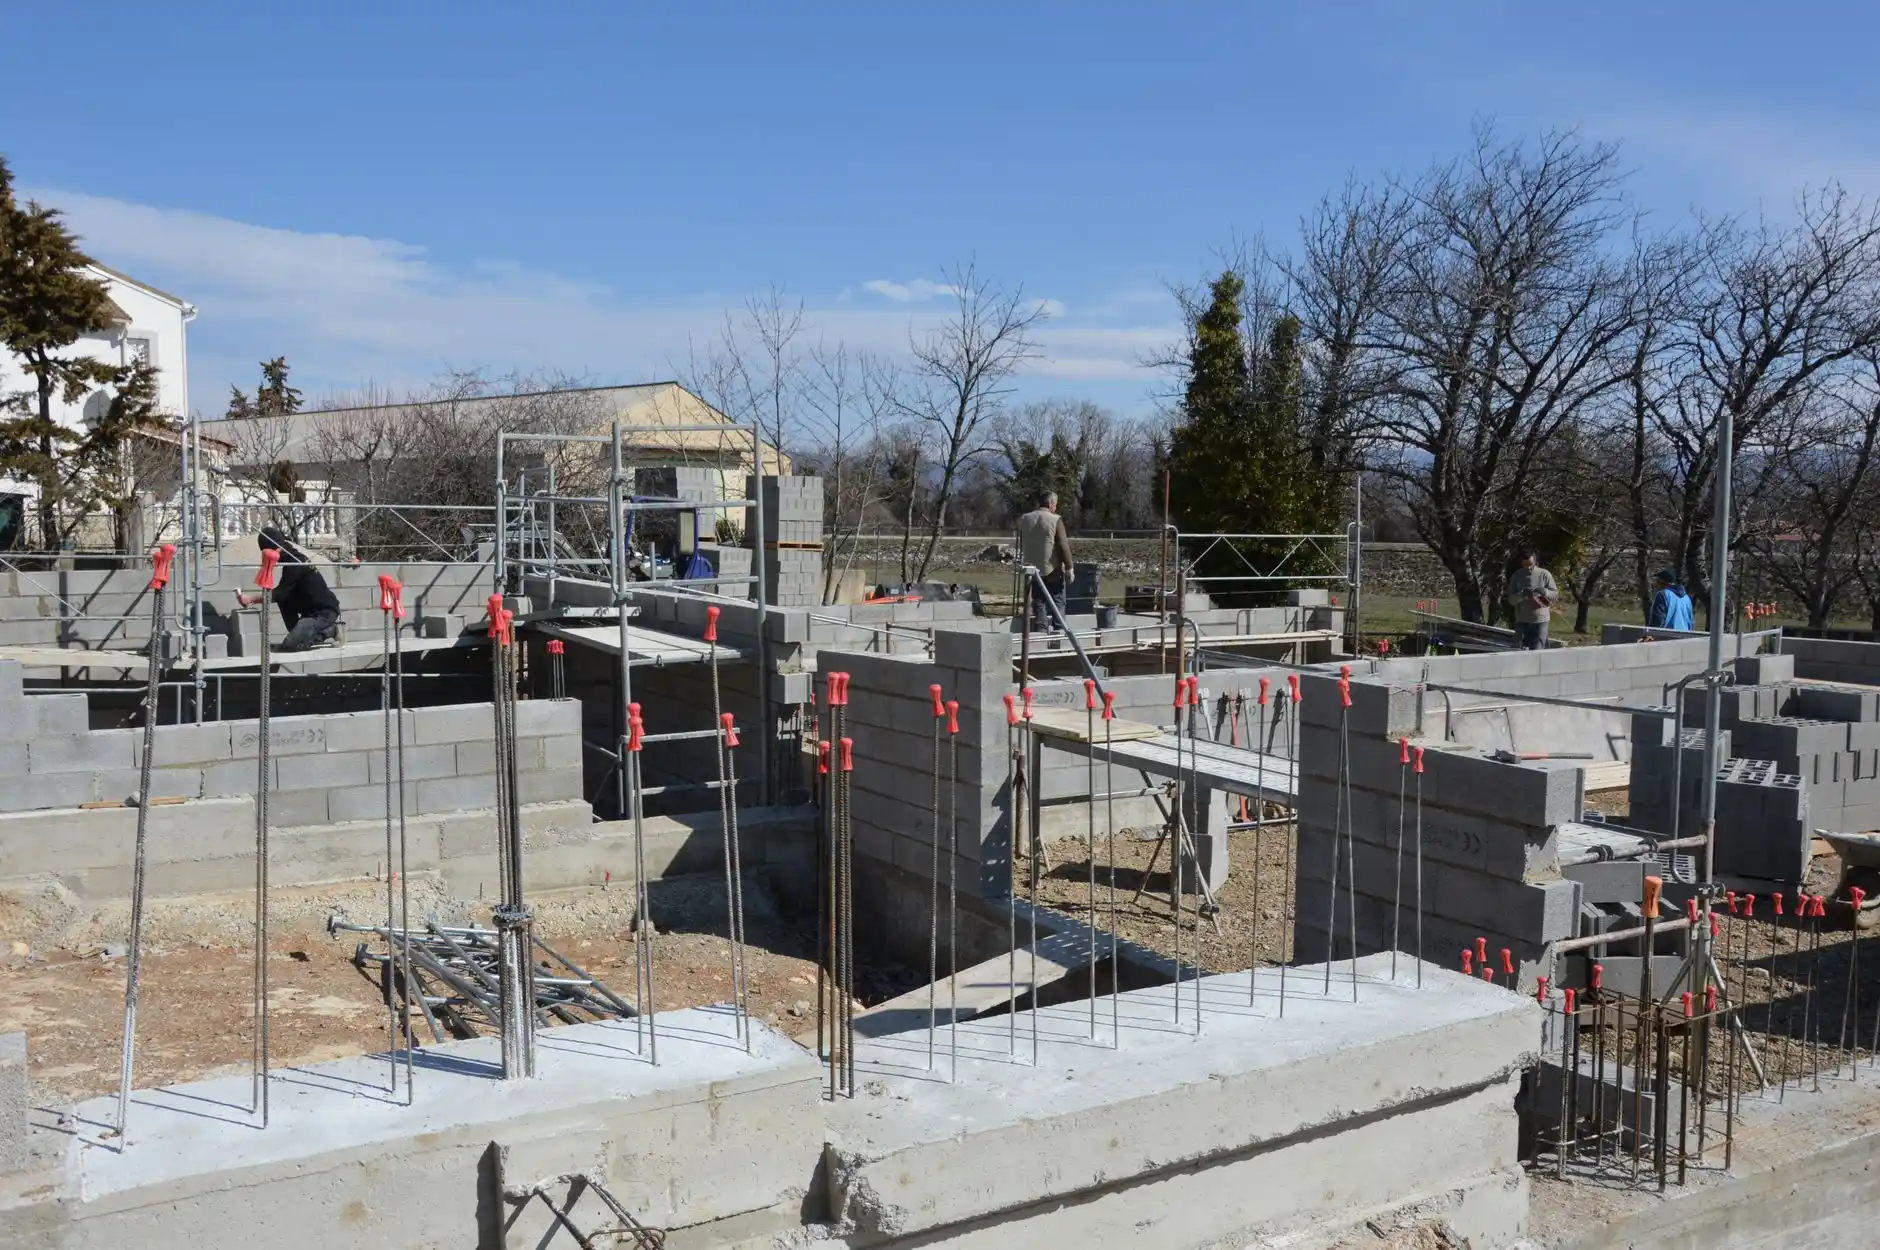
Foundation condition is a major decision factor.
A sound foundation with a workable footprint can support a remodel or addition.
A foundation that needs extensive repair, does not fit the desired layout, sits too low, or cannot economically support planned new loads reduces the value of keeping the house.
That does not automatically mean demolition.
It means the foundation should be evaluated as an asset with a measurable reuse value.
Older-home unknowns are discussed in Hidden Problems in Older Seattle Homes That Can Change a Remodel Budget.
Remodel Cost Can Approach New Construction Cost Faster Than Expected
Remodeling involves careful demolition and integration.
Workers need to protect parts of the house that remain.
New plumbing and wiring must connect to existing systems.
Floors and walls may not be level or square.
Temporary support may be needed.
Old and new finishes need to transition cleanly.
These conditions can increase labor.
A new build also has substantial costs: demolition, site work, design, engineering, permits, utilities, foundation, complete structure, full exterior envelope, landscaping restoration, and every interior system and finish.
The useful comparison is total project cost for the finished home, not a remodel price-per-square-foot versus a new-construction shell price.
Schedule Is Different Too
A major remodel can have a shorter design and permit path in some cases, but complex alterations can still take significant time.
New construction adds demolition, full building design, new-home permitting, site work, and complete construction.
On the other hand, a very complex remodel can become slow because many decisions depend on concealed existing conditions.
The whole-house remodel timeline should therefore be compared with United Signature’s existing Custom Home Build Timeline.
Energy and Building Performance
A new home can be designed as one integrated modern envelope from the beginning.
Insulation, air sealing, windows, mechanical systems, ventilation, electrical layout, and water management are coordinated as new construction.
A major remodel can also achieve excellent performance.
The difficulty is tying new assemblies into parts of the existing house that remain.
If almost the entire envelope is being reconstructed anyway, the new-build comparison becomes more relevant.
Site Conditions Do Not Disappear With Demolition
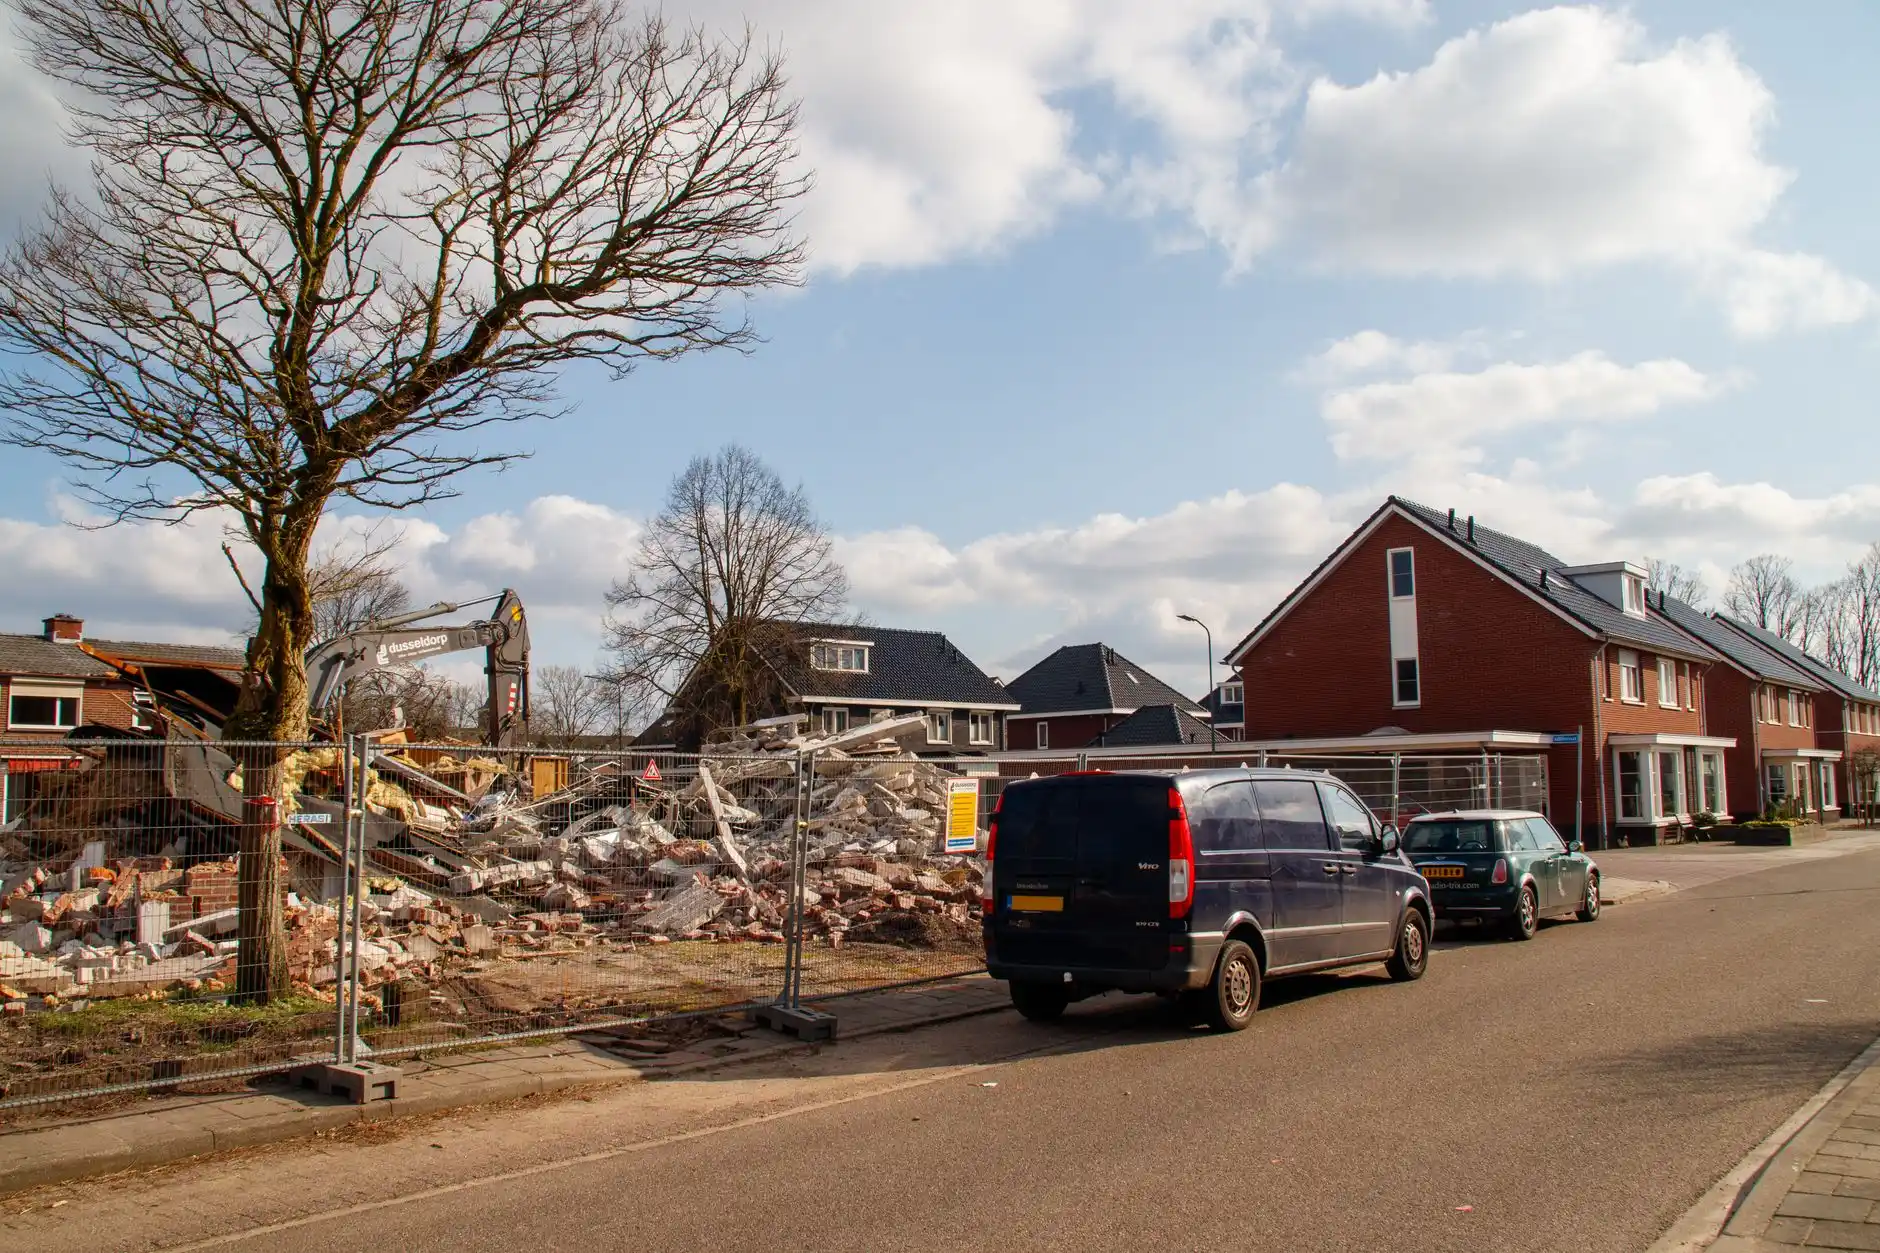
Tearing down the house does not reset the land.
Slope, drainage, access, utilities, trees, soil, and easements remain.
Some rebuilds are expensive because the site itself is difficult.
That is why What to Know Before Buying Land for a Custom Home also applies to rebuild projects. The existing parcel should be treated as a building site and evaluated on its own merits.
When Remodeling Usually Makes More Sense
Remodeling often has the stronger case when:
– the foundation and primary structure are good;
– the house has architectural value;
– the desired layout is reasonably compatible with the existing footprint;
– only part of the home needs major reconstruction;
– the homeowner wants to preserve mature character;
– or demolition/new-build rules make replacement less attractive.
When Rebuilding Deserves Serious Consideration
A rebuild may deserve closer analysis when:
– the foundation or structure has major problems;
– almost every building system needs replacement;
– the desired floor plan conflicts heavily with the existing structure;
– substantial additions and roof reconstruction are already planned;
– ceiling and floor-level problems are difficult to solve;
– or the finished remodel cost is approaching the cost of a much better-functioning new home.
The decision should be made with actual concept budgets, not intuition.
How to Compare the Two Options
Build two early scopes.
Remodel option:
– what stays;
– what is demolished;
– structural changes;
– system replacement;
– additions;
– exterior work;
– finishes;
– contingency for concealed conditions.
Rebuild option:
– demolition;
– site work;
– new design and engineering;
– permitting;
– utilities;
– foundation;
– full new construction;
– exterior improvements;
– landscaping;
– and temporary living.
United Signature’s Custom Homes and Whole Home Remodeling service pages represent the two project paths that need to be compared.
The winning option is the one that produces the better long-term home at an acceptable total project cost and risk level.
FAQ
Is it cheaper to remodel or rebuild in Seattle?
It depends on how much of the existing structure can be reused. A moderate remodel is usually far cheaper than a full rebuild. A near-total structural remodel can narrow the gap substantially.
Do I need a permit to demolish a house in Seattle?
Yes. Seattle requires a demolition permit to remove housing.
Can I rebuild a larger house in the same footprint?
Not automatically. Current zoning and development standards need to be checked for the replacement project.
Does rebuilding take longer than remodeling?
Often, but a very complex remodel can also have a long timeline. Compare full design, permitting, demolition, construction, and inspection schedules for both options.
Should I get two estimates?
For a borderline project, a remodel feasibility budget and a rebuild feasibility budget can be extremely useful before committing to one design path.