

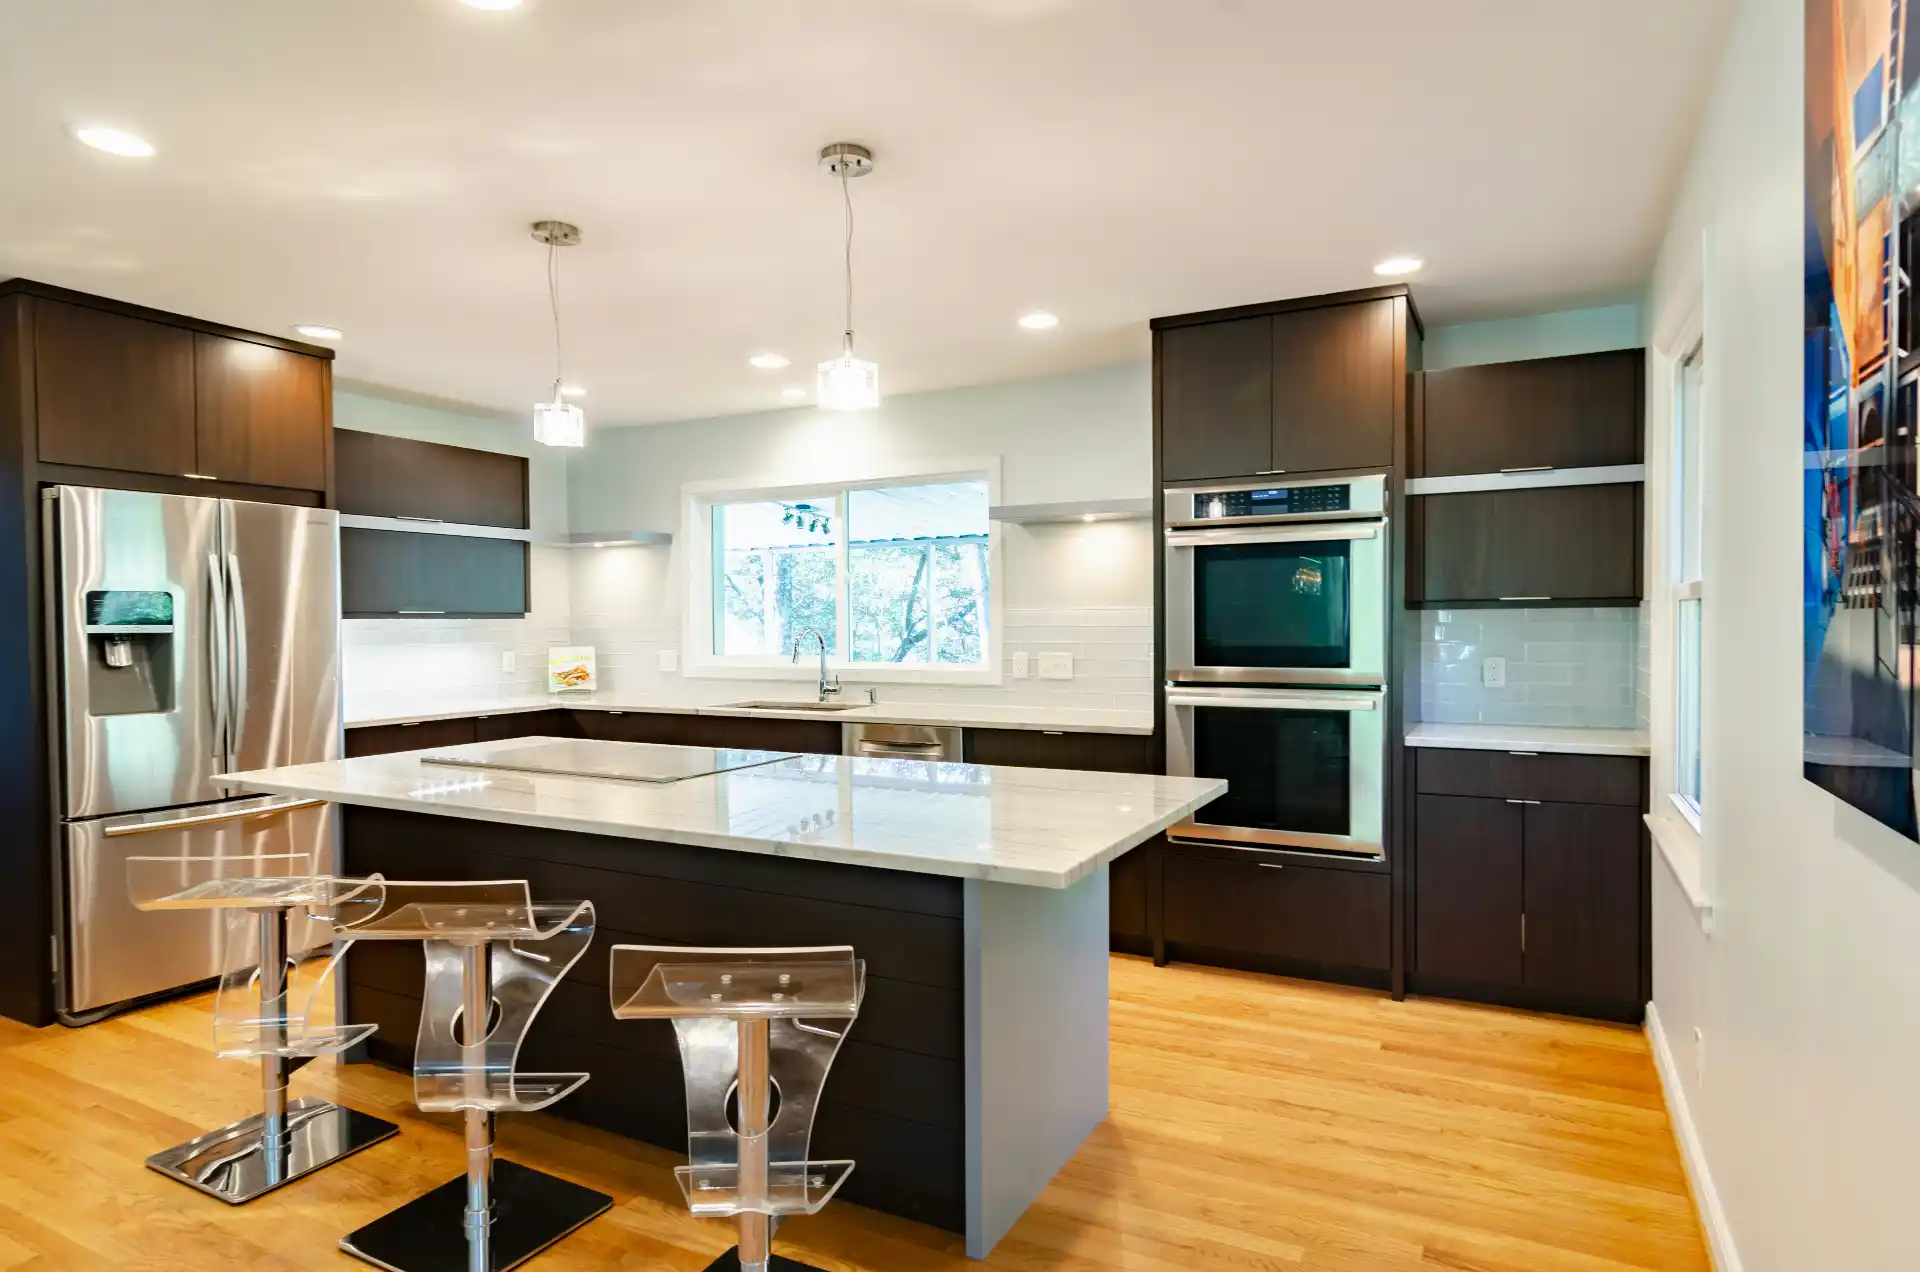
Older Seattle kitchens often need modern systems and better storage.
They do not all need to become the same white-box kitchen.
A 1920s Craftsman, a 1940s traditional home, and a 1960s mid-century house were designed with different proportions, materials, windows, trim, and relationships between rooms.
A successful remodel respects those differences while improving how the kitchen works today.
The goal is not historical reproduction unless the homeowner wants it.
The goal is to avoid erasing the parts of the house that make it distinctive.
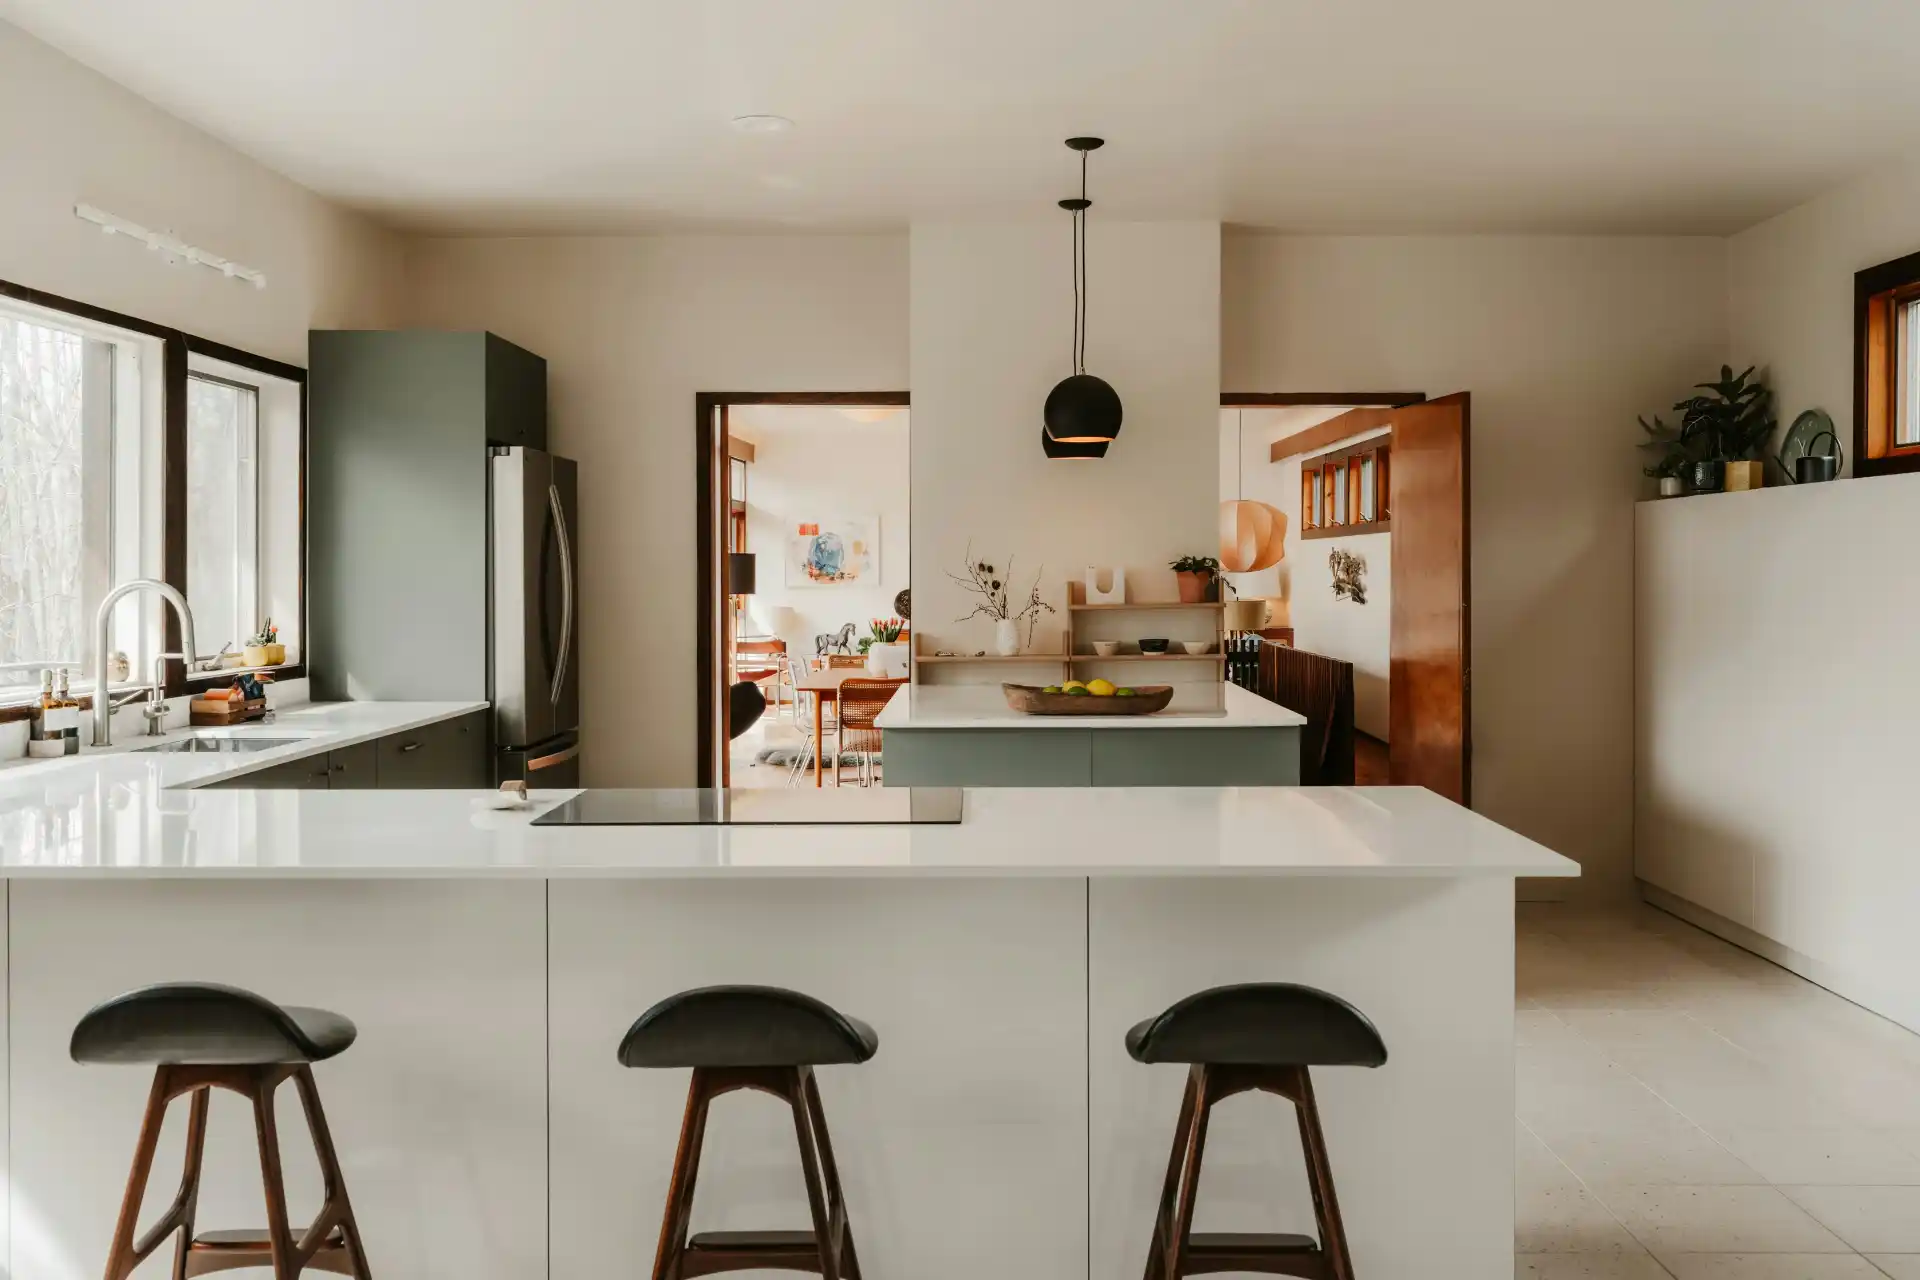
Start by Identifying What Is Actually Original
Older homes accumulate layers.
Cabinets may be from the 1980s.
Flooring may cover older wood.
A soffit may have been added decades after the house was built.
A doorway may have been closed.
Before deciding what to preserve, determine what belongs to the original architecture and what is later remodeling.
Permit history, old photos, physical evidence, and neighboring houses of similar age can help.
United Signature’s Old House Renovation is the broader guide for balancing modernization and preservation.
Preserve Proportions Even When Materials Change
Character often comes from proportions more than exact materials.
Examples:
– window size and placement;
– door openings;
– ceiling height;
– trim scale;
– cabinet rhythm;
– and relationship to adjacent rooms.
A modern kitchen can use new cabinetry and appliances while respecting those proportions.
Problems arise when a remodel introduces oversized elements that fight the house.
A massive island may overwhelm a modest Craftsman.
A full wall of glossy slab cabinets may feel disconnected from original millwork.
The design should feel as though it belongs in the building.
1920s–1930s Kitchens: Craftsman and Traditional Details
Many Seattle homes from this era use:
– substantial wood trim;
– divided or grouped windows;
– defined rooms;
– built-ins;
– warm wood floors;
– and strong transitions between spaces.
Modernizing does not require removing every wall.
A wider cased opening can improve connection while preserving room definition.
Painted inset or framed cabinetry can reference older proportions without becoming a literal period reproduction.
Natural stone, tile, wood, and warm metal finishes can also support the architecture.
If wall removal is being considered, compare the alternatives in Open-Concept Remodel.
1940s–1950s Kitchens: Simpler Lines and Efficient Footprints
Postwar kitchens often have compact, efficient layouts.
The problem may be size rather than basic circulation.
Before moving the kitchen, test whether:
– better cabinets;
– taller storage;
– improved lighting;
– new appliances;
– and a modest opening
can solve the room.
The Kitchen Remodel Without Moving Plumbing strategy can be especially effective when the old kitchen already has a practical wet wall.
Preserving location can free budget for higher-quality cabinetry and finishes.
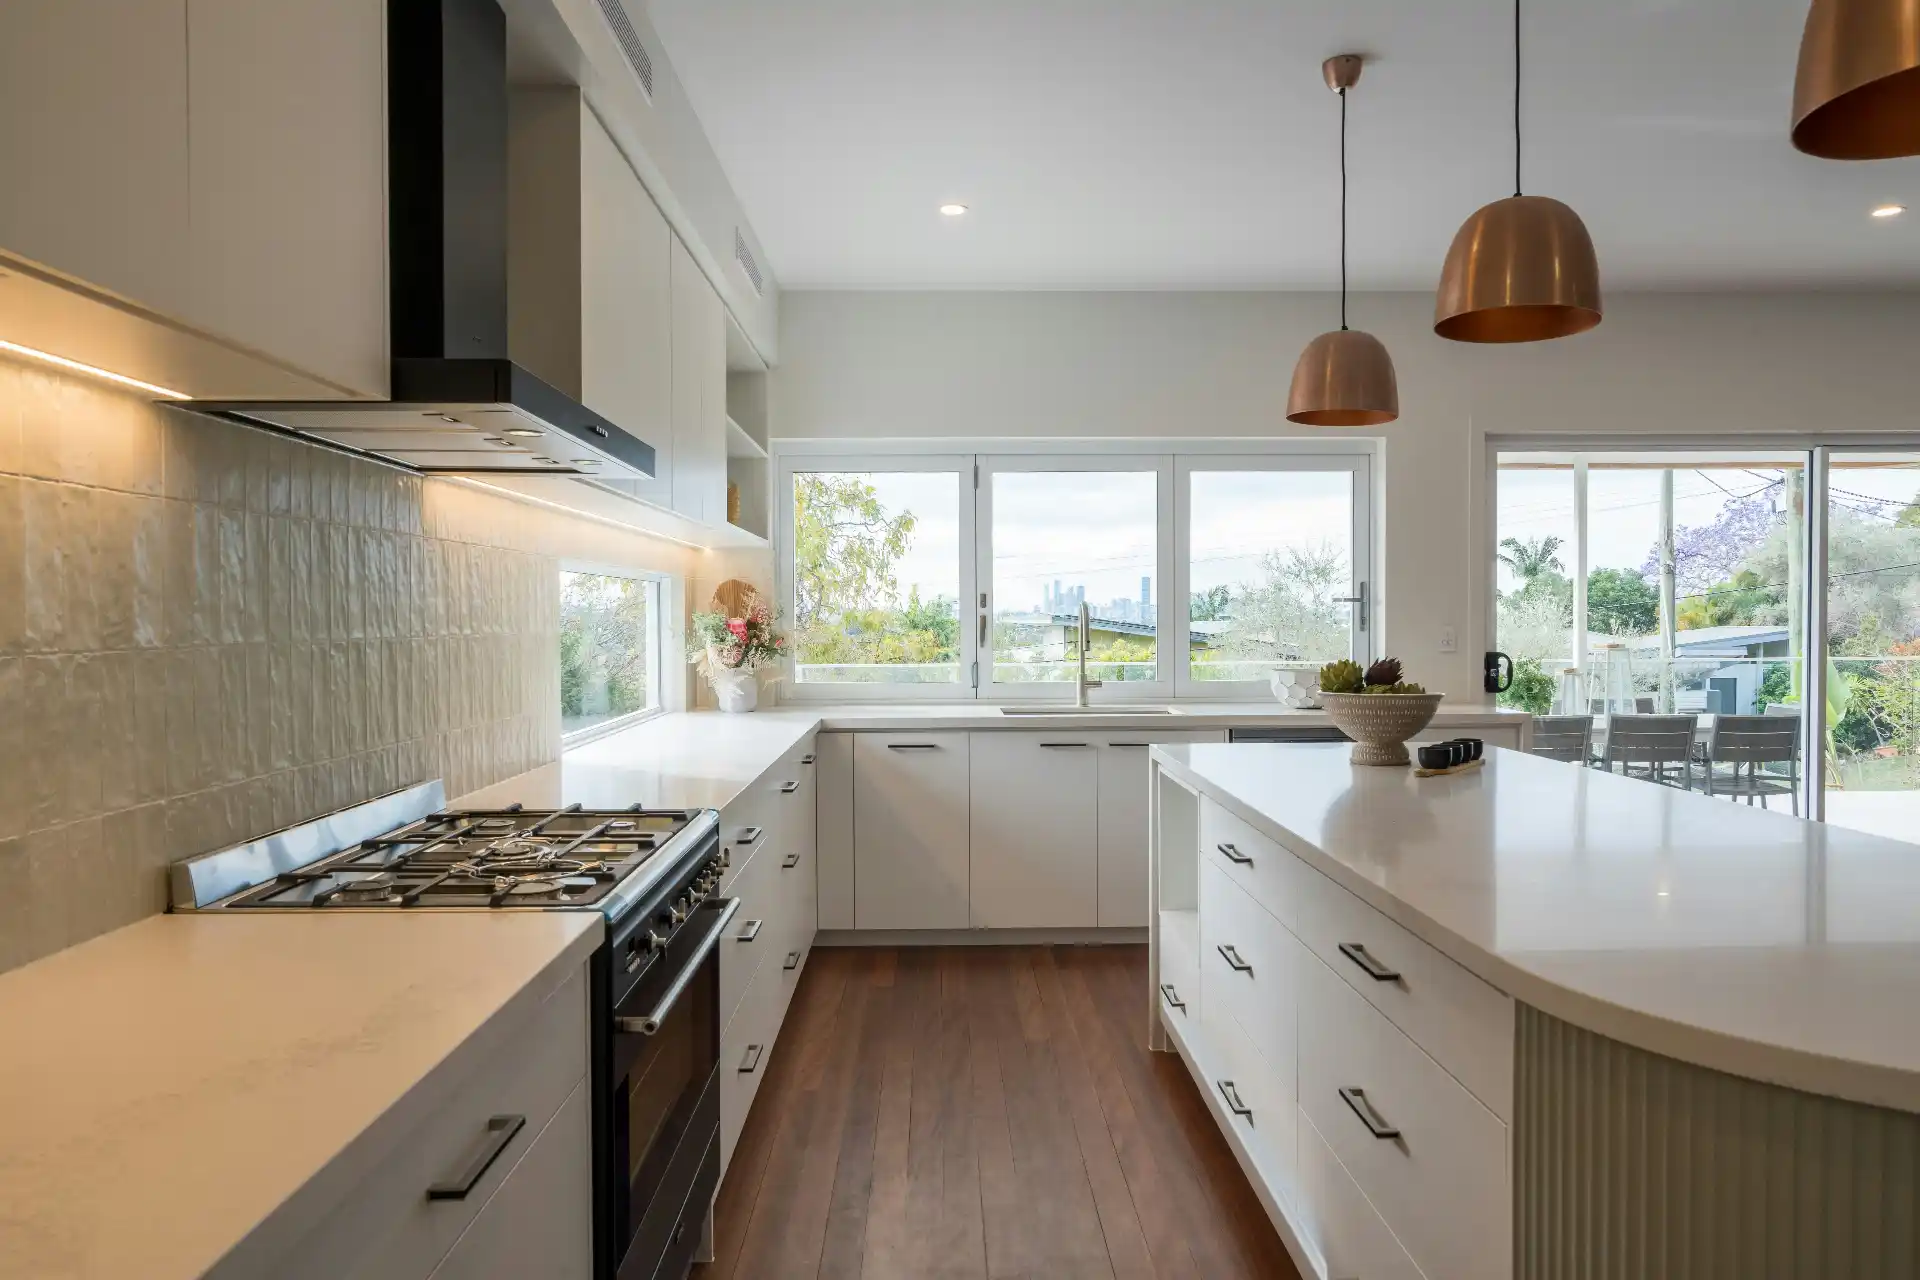
1960s Kitchens: Mid-Century Character
Mid-century homes often support cleaner lines.
Possible character elements include:
– flat-panel cabinetry;
– long horizontal windows;
– simple trim;
– natural wood;
– terrazzo or stone influences;
– and strong indoor-outdoor connection.
A modern slab-door kitchen can fit this architecture very naturally.
The mistake is turning a mid-century home into a faux farmhouse kitchen because that style happens to be popular.
The remodel should respond to the house.
Not to a temporary trend.
Windows Are Often Worth Preserving
Older kitchens may have windows positioned lower or differently than today’s standard cabinet layouts expect.
Do not automatically reduce or remove a good window to fit more cabinetry.
Natural light may be one of the room’s strongest architectural features.
Instead, compare:
– lower cabinets;
– open shelf areas;
– alternate sink location;
– custom cabinet sizing;
– or preserving a lower counter section.
Custom or semi-custom cabinetry can work around unusual dimensions.
See Stock vs Semi-Custom vs Custom Kitchen Cabinets.
Original Hardwood Floors
If original hardwood survives beneath later flooring, restoration may be worth considering.
Matching patches can sometimes connect the kitchen to adjacent living areas.
The decision depends on condition, species, thickness, previous alterations, and how much cabinetry footprint changes.
The Kitchen Flooring: Hardwood vs LVP vs Tile article explains the functional tradeoffs.
Preservation should not override performance.
A damaged floor that cannot support the new design may need replacement.
But original material deserves evaluation before demolition.
Do Not Hide Old-House Problems Behind New Cabinets
Character preservation is not an excuse to retain failing systems.
Older kitchens can hide:
– galvanized plumbing;
– knob-and-tube wiring;
– insufficient electrical capacity;
– poor insulation;
– rot;
– and previous unpermitted changes.
These should be evaluated while walls are open.
Use Knob-and-Tube Wiring During a Remodel and Galvanized Plumbing in Older Homes when those systems are present.
The best preservation remodel keeps architectural character while modernizing vulnerable infrastructure.
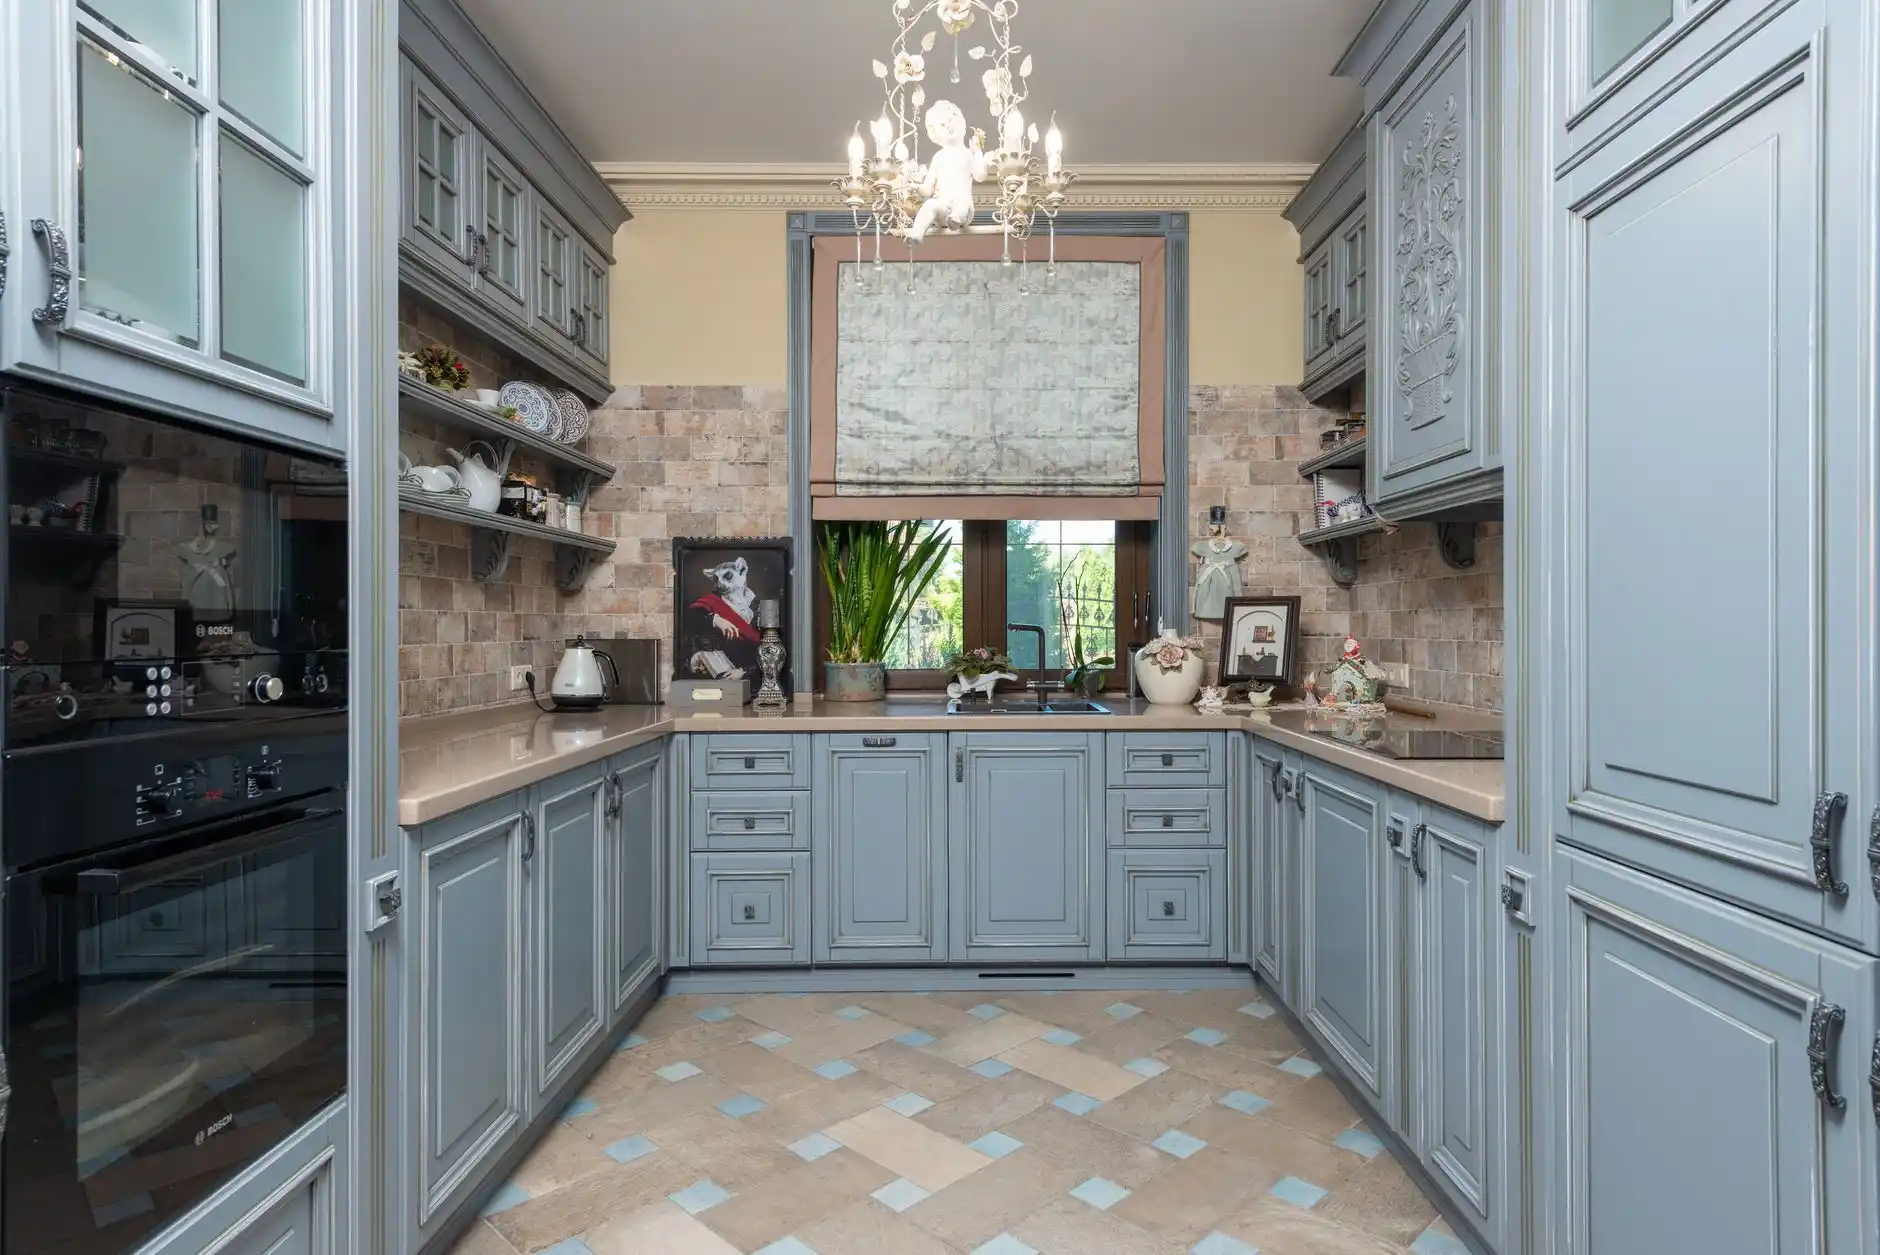
Cabinet Style Should Reference, Not Imitate
You do not need to install historically exact cabinetry.
Instead, borrow the right visual language.
Craftsman:
– framed doors;
– restrained detailing;
– warm wood;
– simple painted cabinetry.
Mid-century:
– slab fronts;
– natural wood grain;
– minimal hardware;
– clean horizontal lines.
Traditional 1940s:
– simple framed cabinets;
– modest hardware;
– practical proportions.
Avoid adding ornate details simply to make the kitchen look “old.”
Authentic character is usually simpler.
Countertops
Older homes can support modern countertop materials.
Quartz, quartzite, soapstone, granite, and other materials can all work depending on palette.
The key is visual compatibility.
A strongly veined slab can become the focal point.
A quieter countertop may allow original woodwork or windows to lead.
The Quartz vs Quartzite Countertops article can help compare two popular options.
Lighting
Older kitchens often have poor lighting.
Modern lighting can improve the room dramatically without harming character.
Use layered lighting:
– recessed fixtures where appropriate;
– under-cabinet task lighting;
– pendants;
– decorative ceiling fixtures;
– and restored or period-compatible sconces.
The Kitchen Lighting Guide explains the functional design.
Visible fixtures can reference the house’s era while hidden LED task lighting provides modern performance.
Keep Some Room Definition When It Helps the Architecture
Older Seattle homes were often designed as sequences of rooms.
Completely erasing those boundaries can make the interior feel generic.
A wide opening may provide:
– connection;
– light;
– conversation;
– and improved circulation
while preserving trim and spatial definition.
Before removing the kitchen/living wall completely, review Should You Remove the Wall Between the Kitchen and Living Room?.
A partial opening can sometimes feel more appropriate and cost less structurally.
FAQ
Should I keep original kitchen cabinets?
Only if they are structurally sound, functional, and worth preserving. Many “old” cabinets are later remodels rather than original architecture.
Can a modern kitchen fit inside a Craftsman home?
Yes. Modern systems and appliances can be combined with proportions, materials, and details that respect the house.
Should I remove walls in an older Seattle home?
Only when the new layout meaningfully improves the house and the loss of architectural character, storage, and structure is justified.
Are original hardwood floors worth saving?
Often, but condition, thickness, patching requirements, and future layout need evaluation.
How do I keep a remodel from looking fake-historic?
Use the house’s proportions and material logic as references. Avoid adding decorative “period” details that were never part of the architecture.